1087 Fairhaven Dr Unit Lot 48, Mebane, NC 27302
- $429,000
- 3
- BD
- 3
- BA
- 2,361
- SqFt





Seller Representative WINDSOR REAL ESTATE GROUP
Buyer Representative
- Sold Price
- $429,000
- List Price
- $449,700
- Closing Date
- Apr 26, 2026
- Status
- CLOSED
- MLS#
- 10098693
- Bedrooms
- 3
- Bathrooms
- 3
- Full-baths
- 3
- Living Area
- 2,361
- Lot Size
- 7,545
- Subdivision
- Courtyards At Magnolia Glen
- Neighborhood
- Courtyards
- Year Built
- 2025
- Building Name
- Somerset Iii F
- Acres
- 0.17
Property Description
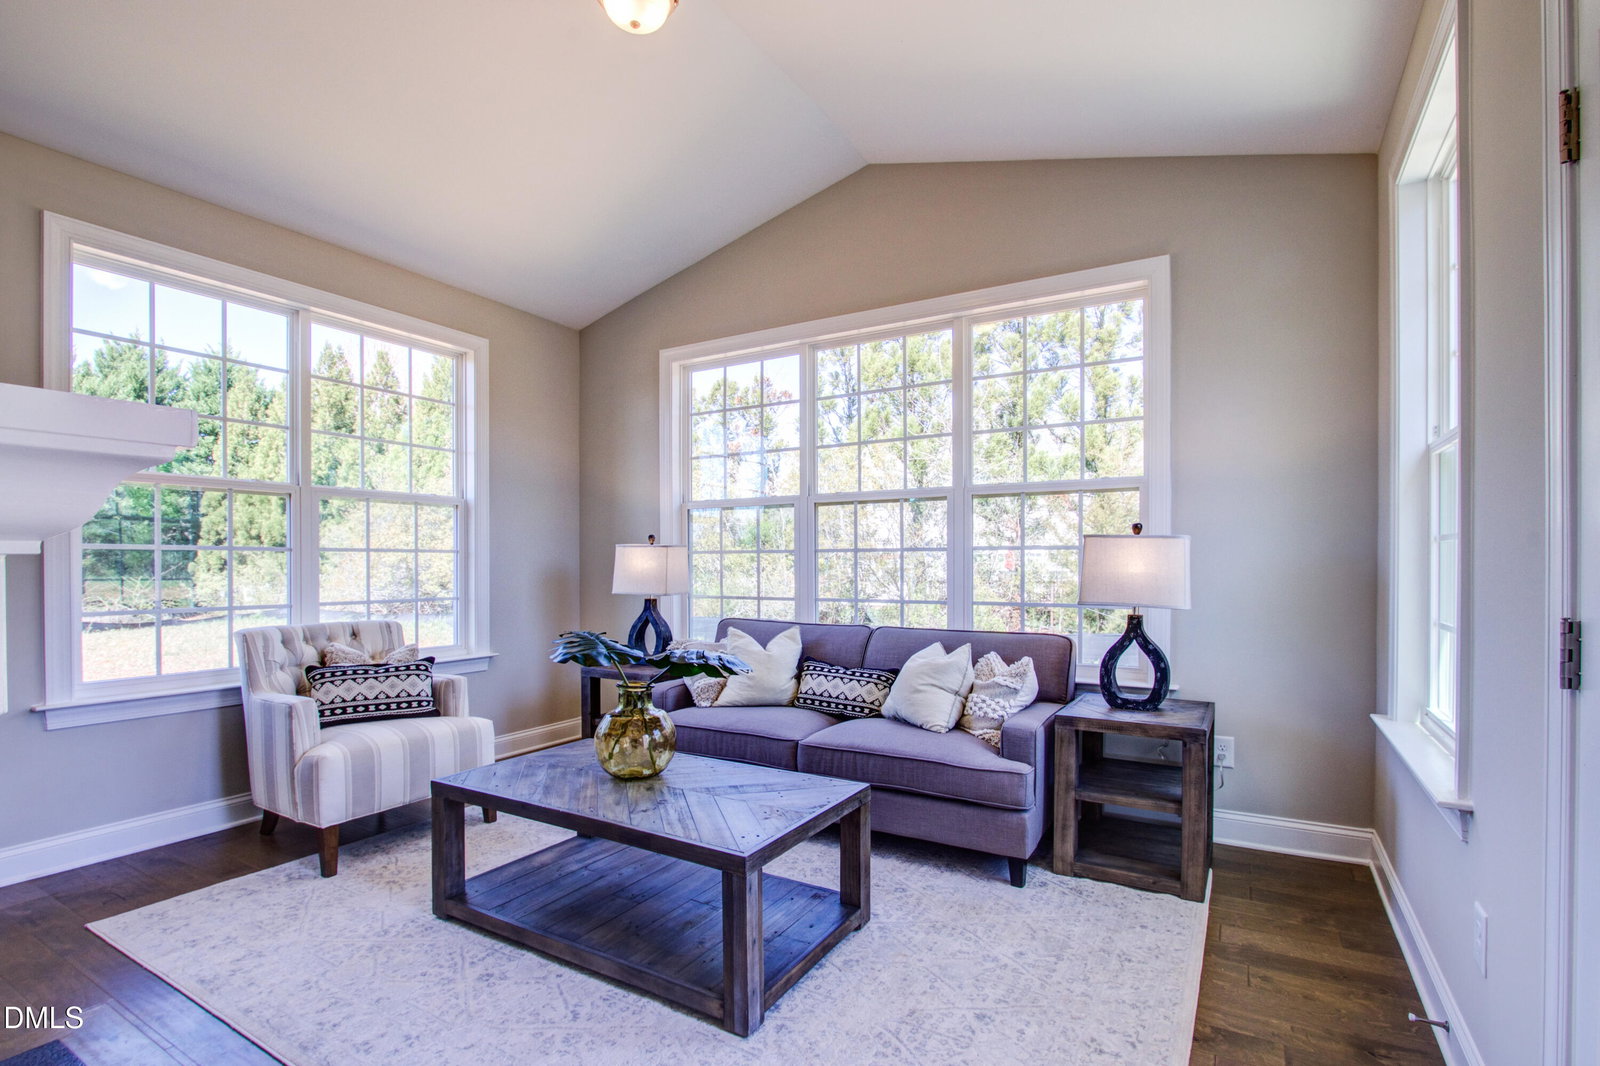
The Somerset III floorplan by Windsor Homes by Stanley Martin offers 3 bedrooms & 2 full bathrooms on the main level. The house at Lot 49 is situated in a serene, wooded location, with a private grilling patio off the garden room for relaxing & enjoying the natural surroundings. The kitchen features an over-sized island with a well-lit pantry, quartz countertops, tile backsplash & SST appliances. The great room is enhanced by a double-sided fireplace that connects with the garden room & creates a cozy ambiance. The primary suite offers a serene retreat, double vanity in the bath, tile shower, & WIC, ensuring comfort and privacy. Upstairs, a spacious bonus room with 3rd full bathroom cater to family & guests with ease, while the walk-in attic provides great storage. Residents enjoy a clubhouse w fitness center, pool complex, & yard maintenance with irrigation systems; exceptional warranty programs. Convenient access to exits 152, 153, and 154 on Interstate 40/85, each five minutes or less away, ensure a lifestyle of ease and accessibility.
Additional Information
- Hoa Fee Includes
- Insurance, Maintenance Grounds
- Style
- Transitional
- Foundation
- Slab
- Interior Features
- Chandelier, Crown Molding, Double Vanity, Kitchen Island, Pantry, Primary Downstairs, Recessed Lighting, Smart Home, Tray Ceiling(s), Walk-In Closet(s), Wired for Data, Dining Combo, Separate Shower, Bathtub/Shower Combination, Walk-In Shower, Quartz/Quartzite Counters, Garage Apartment, Smooth Ceilings
- Exterior Features
- Rain Gutters, Smart Irrigation
- Elementary School
- Alamance - Garrett
- Middle School
- Alamance - Hawfields
- High School
- Alamance - Southeast Alamance
- Utilities
- Cable Available, Electricity Available, Natural Gas Available, Sewer Connected, Underground Utilities, Water Available
- New Construction
- Yes
- Garage Spaces
- 2
- Water
- Public
- Flooring
- Carpet, Vinyl, Tile
- Roof
- Architectural
- Heating
- Ceiling, Forced Air, Natural Gas, Zoned
- Unit
- Lot 48
- Vegetation
- Cleared, Grassed
Mortgage Calculator
Listings provided courtesy of Triangle MLS, Inc. of NC, Internet Data Exchange Database. Information deemed reliable but not guaranteed. © 2026 Triangle MLS, Inc. of North Carolina. Data last updated .