1115 Nantucket Dr Unit Lot 87, Mebane, NC 27302
- $469,990
- 4
- BD
- 3
- BA
- 2,631
- SqFt





Seller Representative WINDSOR REAL ESTATE GROUP
Buyer Representative
- Sold Price
- $469,990
- List Price
- $469,990
- Closing Date
- Apr 23, 2026
- Status
- CLOSED
- MLS#
- 10123222
- Bedrooms
- 4
- Bathrooms
- 3
- Full-baths
- 3
- Living Area
- 2,631
- Lot Size
- 8,597
- Subdivision
- Courtyards At Magnolia Glen
- Neighborhood
- Courtyards
- Year Built
- 2025
- Building Name
- Somerset Iii H
- Acres
- 0.20
Property Description
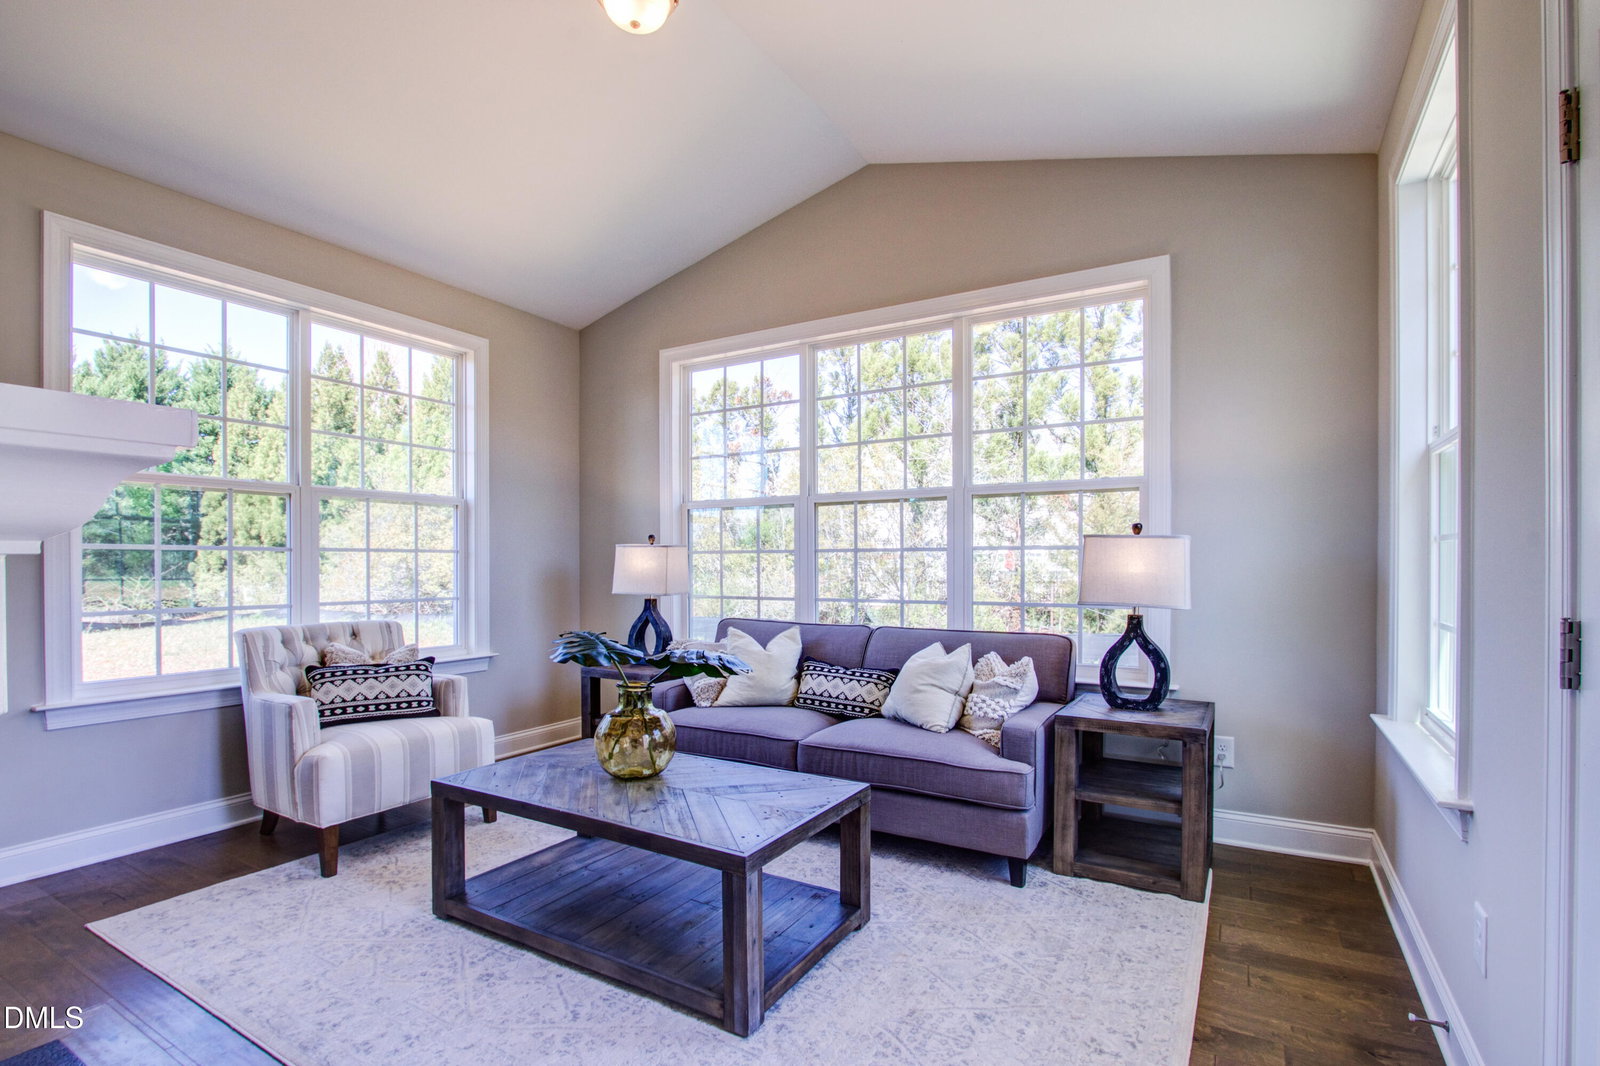
Welcome to Lot 87 Nantucket Drive. Discover the beautifully crafted Somerset plan in one of the area's most desirable neighborhoods, The Courtyards at Magnolia Glen, with access to top-rated schools and a community known for its welcoming charm and strong sense of connection. This 4-bedroom, 3-full-bath home offers versatile living and dining areas with upscale finishes throughout, including an oversized quartz island, sleek modern lighting and fixtures with elegantly tiled baths and kitchen backsplash, stainless appliances and craftsman-style molding. The great room is enhanced by a double-sided fireplace that connects seamlessly with the garden room and creates a cozy ambiance. The main level includes the primary suite plus two additional bedrooms, with a fourth bedroom, flex room, and full bath upstairs for added flexibility. Ideally located near the interstate, premier shopping, dining, parks, and historic downtown Mebane, this home offers a sought-after lifestyle of comfort and convenience. Move in ready with exceptional builder incentives. Tour the model home today and experience the Windsor Homes by Stanley Martin difference.
Additional Information
- Hoa Fee Includes
- Insurance, Maintenance Grounds
- Style
- Transitional
- Foundation
- Slab
- Interior Features
- Chandelier, Crown Molding, Double Vanity, Kitchen Island, Pantry, Primary Downstairs, Recessed Lighting, Smart Home, Walk-In Closet(s), Wired for Data, Dining Combo, Separate Shower, Bathtub/Shower Combination, Walk-In Shower, Quartz/Quartzite Counters, Smooth Ceilings
- Exterior Features
- Rain Gutters, Smart Irrigation
- Elementary School
- Alamance - Garrett
- Middle School
- Alamance - Hawfields
- High School
- Alamance - Southeast Alamance
- Utilities
- Cable Available, Electricity Available, Natural Gas Available, Sewer Connected, Water Available
- New Construction
- Yes
- Garage Spaces
- 2
- Water
- Public
- Flooring
- Carpet, Vinyl, Tile
- Roof
- Architectural
- Heating
- Forced Air, Natural Gas, Zoned
- Unit
- Lot 87
- Vegetation
- Cleared, Grassed
Mortgage Calculator
Listings provided courtesy of Triangle MLS, Inc. of NC, Internet Data Exchange Database. Information deemed reliable but not guaranteed. © 2026 Triangle MLS, Inc. of North Carolina. Data last updated .