652 Struy St, Gibsonville, NC 27249
- $363,000
- 4
- BD
- 4
- BA
- 2,565
- SqFt





Seller Representative D. R. Horton, Inc.
Buyer Representative
- Sold Price
- $363,000
- List Price
- $367,000
- Closing Date
- Aug 20, 2026
- Status
- CLOSED
- MLS#
- 10137472
- Bedrooms
- 4
- Bathrooms
- 4
- Full-baths
- 3
- Half-baths
- 1
- Living Area
- 2,565
- Lot Size
- 13,503
- Subdivision
- Edinborough
- Year Built
- 2025
- Acres
- 0.31
Property Description
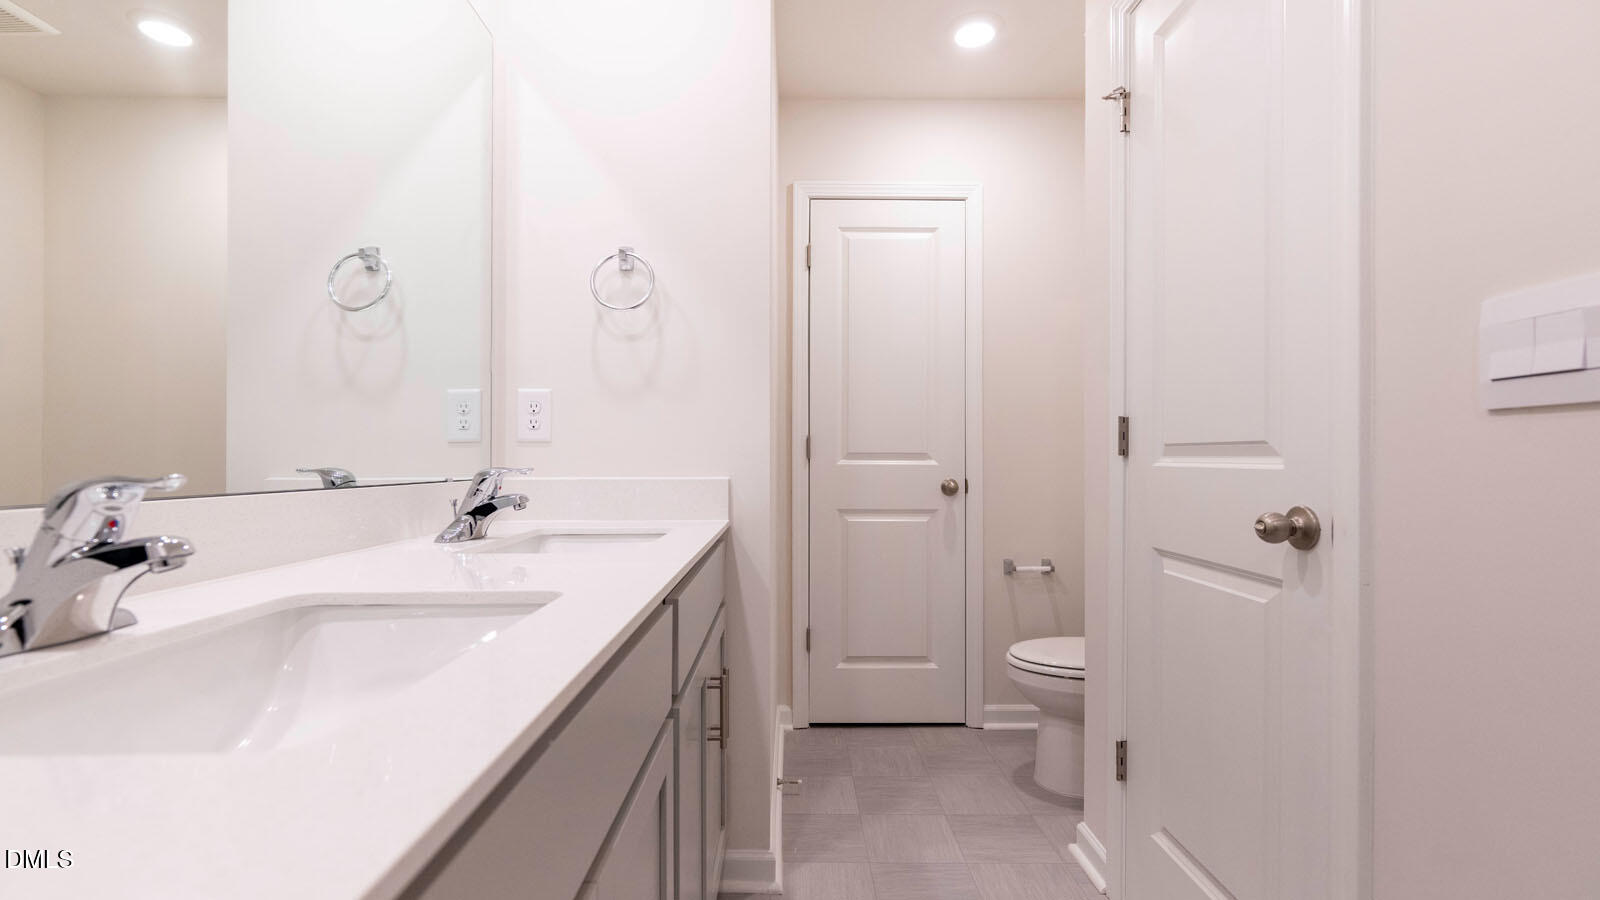
The Winston is a spacious two-story home featured in The Estates at Edinborough in Gibsonville, NC. This home offers 4 bedrooms, 3.5 bathrooms, a 2-car garage, and 2,565 sq. ft. of living space. Upon entering, you're greeted by a foyer leading to a home office and powder room. The open-concept main level features a large family room with a cozy fireplace and a gourmet kitchen with stainless steel appliances, a center island, and a spacious breakfast room. The primary suite includes a walk-in shower, dual vanities, and a walk-in closet. Right off the breakfast area is a patio for outdoor relaxation. Upstairs, the second primary suite provides a private retreat with an ensuite bathroom, walk-in shower, and dual vanities. The additional two bedrooms share a full bathroom. The laundry closet is conveniently located nearby. With its thoughtful design and spacious layout, the Winston is the perfect place to call home.
Additional Information
- Hoa Fee Includes
- Maintenance Grounds
- Style
- Traditional
- Foundation
- Slab
- Elementary School
- Guilford County Schools
- Middle School
- Guilford County Schools
- High School
- Guilford County Schools
- New Construction
- Yes
- Garage Spaces
- 2
- Water
- Public
- Flooring
- Carpet, Plank, Vinyl
- Roof
- Shingle
- Heating
- Natural Gas, None
Mortgage Calculator
Listings provided courtesy of Triangle MLS, Inc. of NC, Internet Data Exchange Database. Information deemed reliable but not guaranteed. © 2026 Triangle MLS, Inc. of North Carolina. Data last updated .