50 Wiggins Rd, Louisburg, NC 27549
- $699,000
- 3
- BD
- 4
- BA
- 2,725
- SqFt





Seller Representative Fathom Realty NC
- List Price
- $699,000
- Price Change
- ▼ $26,000 1787760106
- Status
- ACTIVE
- MLS#
- 10159127
- Bedrooms
- 3
- Bathrooms
- 4
- Full-baths
- 3
- Half-baths
- 1
- Living Area
- 2,725
- Lot Size
- 74,618
- Subdivision
- Not In A Subdivision
- Year Built
- 2026
- Building Name
- Roost Building Company Inc
- Acres
- 1.71
Property Description
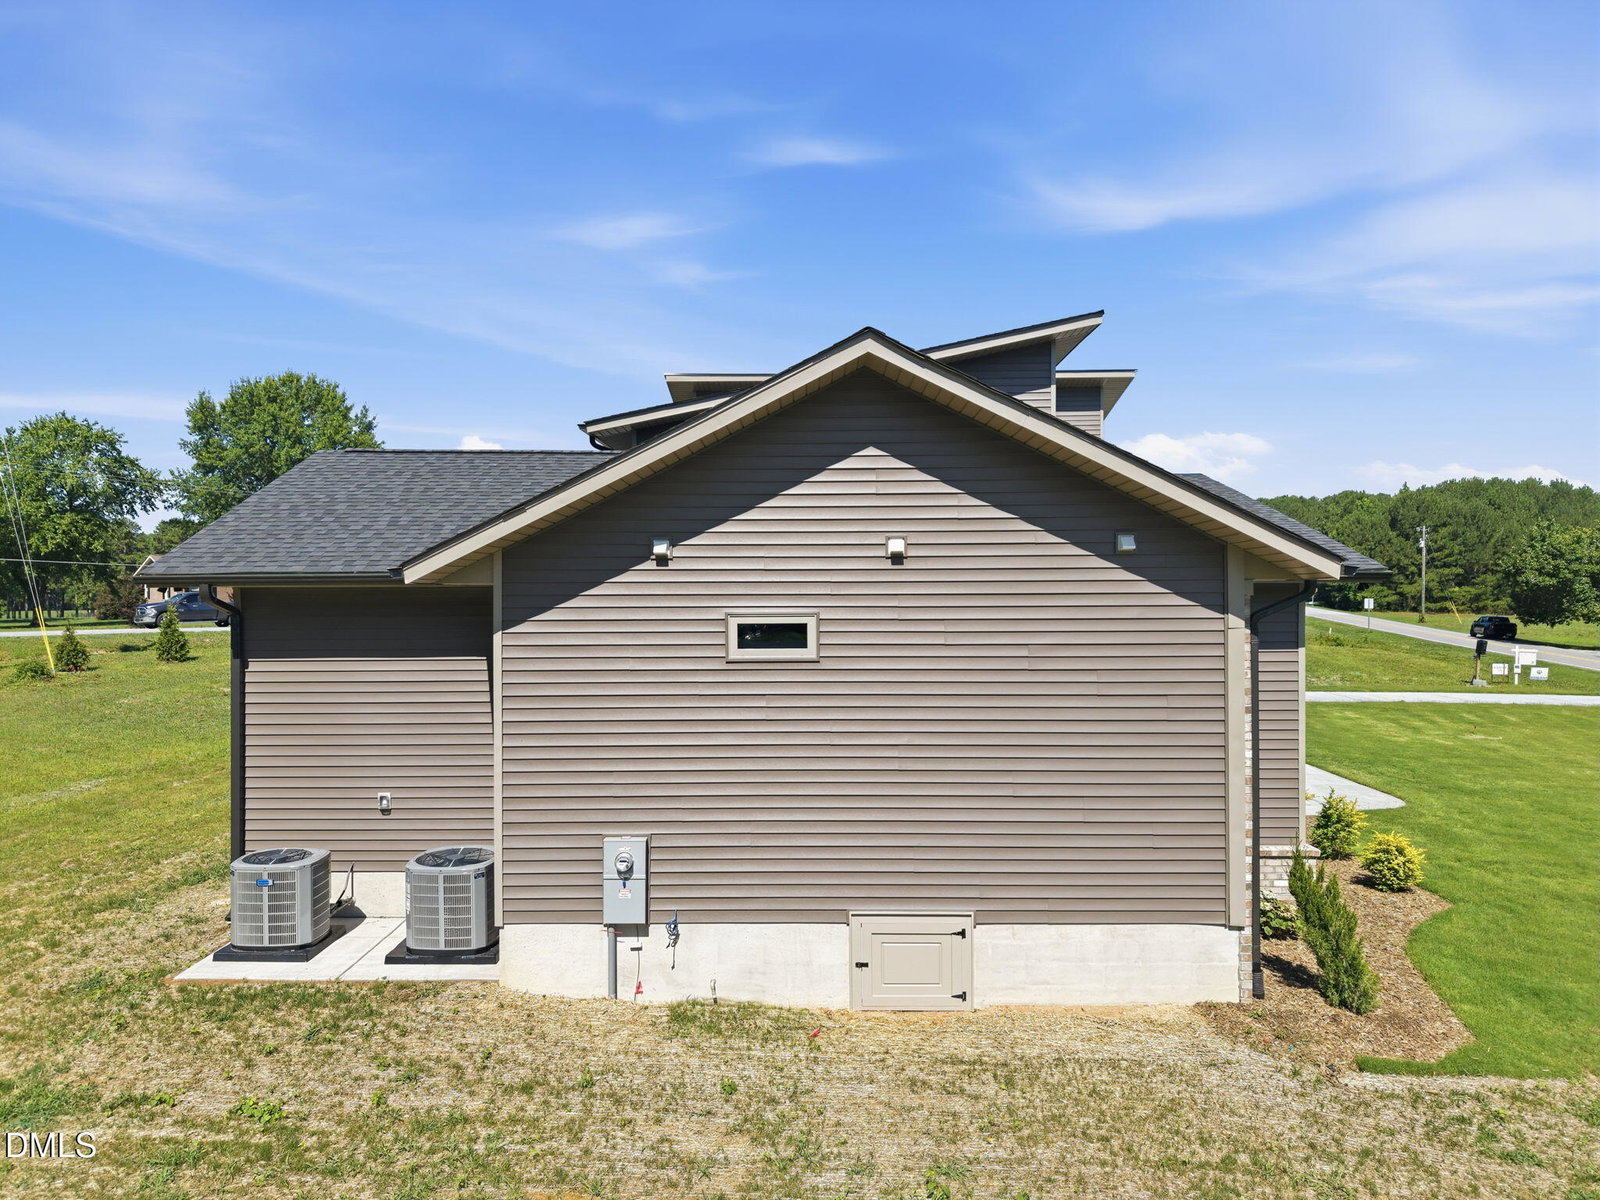
*4th Bedroom under construction - please be cautious if showing!* Welcome to 50 Wiggins Road - featuring 4 bedrooms, nearly 2,800 square feet AND NO HOA on nearly 2 private acres showcasing quality craftsmanship. This home was thoughtfully designed with functionality, flexibility, and high-end finishes throughout. The open main living area features soaring two-story ceilings, oversized windows, abundant natural light, premium lighting fixtures, and a seamless layout ideal for everyday living or entertaining. The kitchen offers quartz countertops, custom cabinetry, a large center island, walk-in pantry, premium ZLINE appliances, tiled backsplash, and plenty of workspace. The first-floor primary suite includes a custom walk-in closet with built-in drawers and shelving, along with a beautifully finished bathroom including dual vanities, an vast tiled walk-in shower, and modern fixtures. A second main-floor bedroom offers its own private full bath, making it ideal for guests or multi-generational living. Additional first floor features include a generous pantry, a dedicated laundry room with custom cabinetry and a utility sink, a built-in mudroom drop zone, and an oversized side-entry garage with rear access perfect for storage, a workshop, lawn equipment, or a home gym. Upstairs offers a full bathroom set between bedroom #3 & bedroom #4. This home is a delight to tour; unique details await discovery in every room, from the light fixtures and custom trim accents to a built-in desk and even a hidden closet door. It is built for long-term durability and efficiency with ZIP System construction, a sealed/conditioned crawl space, and a generator hookup. Outside, enjoy a covered rear porch with an attached patio area, a fully sodded yard, and almost 2 acres of privacy with ample space for a future pool, detached garage/workshop, boat or RV parking, a garden, or simply room to enjoy. Elevated finishes, efficient construction, and freedom from HOA constraints- take advantage of a rare opportunity to own a move-in ready custom home that's anything but basic.
Additional Information
- Style
- Contemporary, Modernist, Transitional
- Foundation
- Stone, Crawl Space
- Elementary School
- Franklin - Edward Best Elementary
- Middle School
- Franklin - Terrell Lane Middle
- High School
- Franklin - Louisburg Magnet High School
- New Construction
- Yes
- Garage Spaces
- 3
- Water
- Well
- Flooring
- Carpet, Vinyl
- Roof
- Shingle
- Heating
- Central
Mortgage Calculator
Listings provided courtesy of Triangle MLS, Inc. of NC, Internet Data Exchange Database. Information deemed reliable but not guaranteed. © 2026 Triangle MLS, Inc. of North Carolina. Data last updated .