Share this with your friends


+13362667298
eXp Realty
2325 Tribek Ct, Burlington, NC 27215
- $360,000
- 4
- BD
- 4
- BA
- 2,307
- SqFt





Seller Representative Howard Hanna Allen Tate Burlington
- List Price
- $360,000
- Status
- ACTIVE
- MLS#
- 10187482
- Bedrooms
- 4
- Bathrooms
- 4
- Full-baths
- 3
- Half-baths
- 1
- Living Area
- 2,307
- Lot Size
- 2,613
- Subdivision
- Tribek Court Townhomes
- Year Built
- 2020
- Acres
- 0.06
Property Description
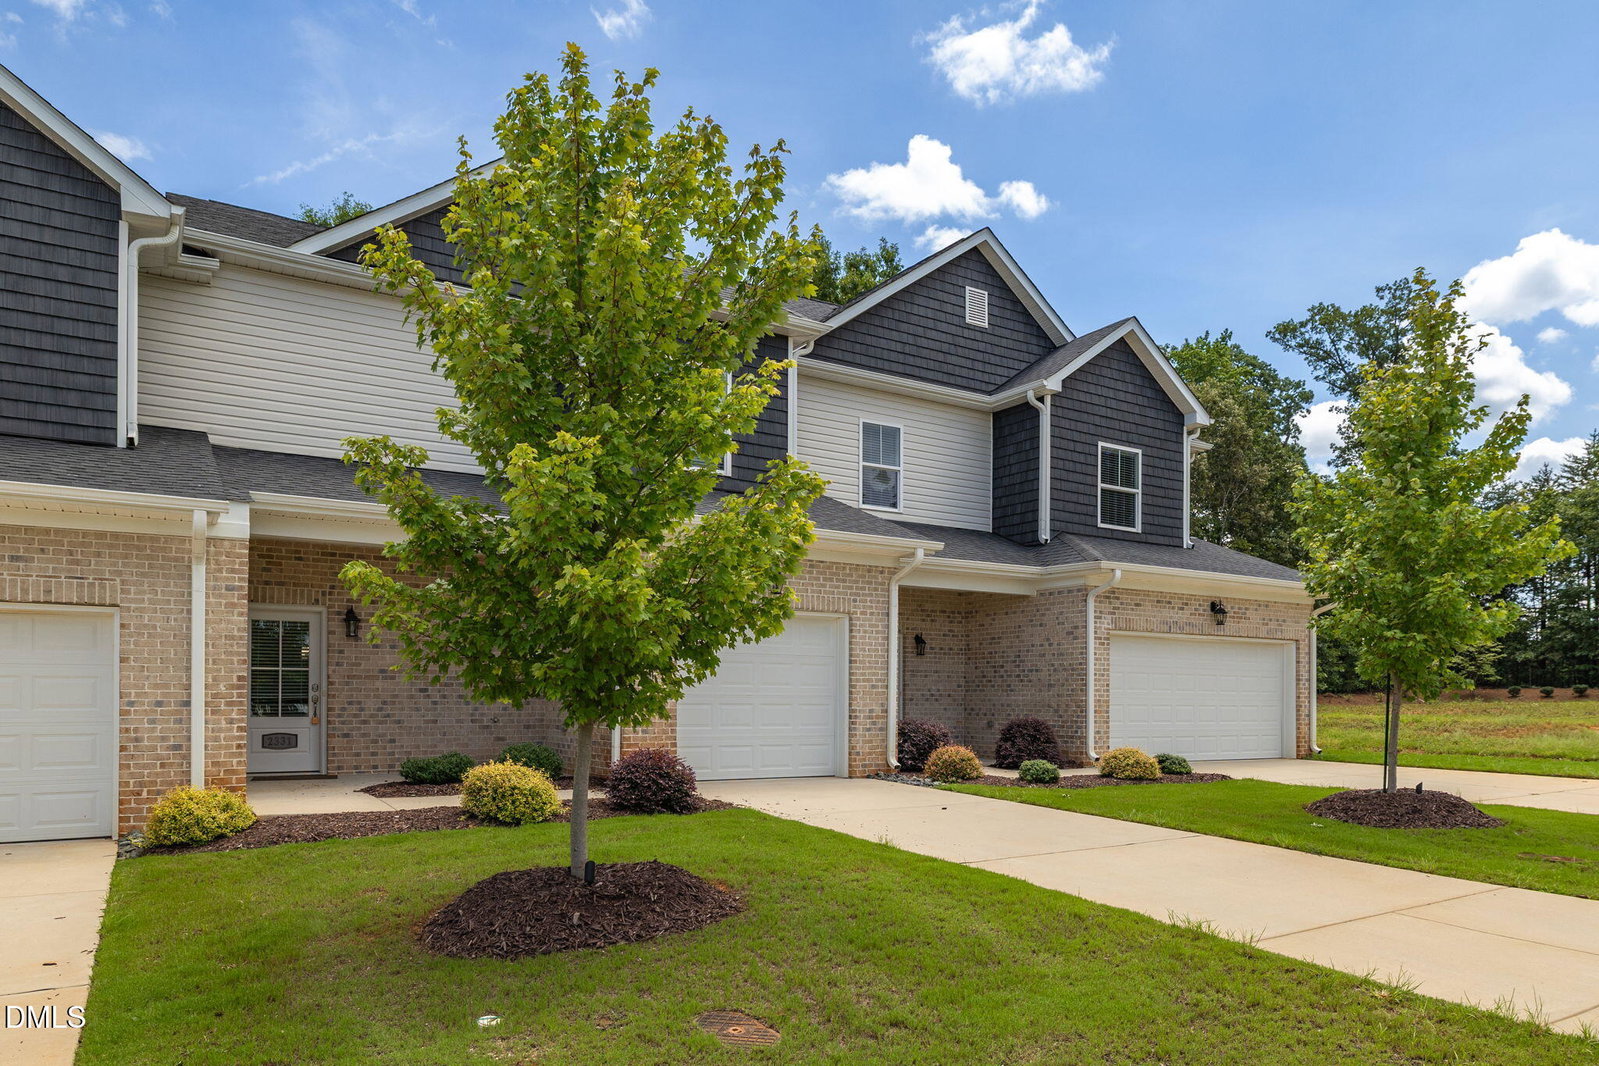
PRICE WELL BELOW RECENT APPRAISAL! Welcome Home to CITY POINT, a unique TOWNHOME opportunity for carefree living in West Burlington. The PEYTON plan offers 4 bedrooms/3.5 baths and over 2300 SQ FEET. Two PRIMARY BEDROOMS - one downstairs, one upstairs - and a 18x20 spacious LOFT! Wide open living with LIVING ROOM, gas log FIREPLACE, and access to rear PATIO. Kitchen with STAINLESS APPLIANCE PACKAGE (FRIDGE too!), GRANITE tops, and nearby PANTRY. The informal DINING AREA and WORK ISLAND/BAR offer ample space for entertaining! Walk-in LAUNDRY ROOM. Attached 2 CAR GARAGE. Quiet cul-de-sac. Just minutes from I40/85 with convenience to shopping, schools, dining, and more! Short distance to Elon University, downtown Burlington, and ARMC with easy commute to the Triad and Triangle areas. MOVE-IN READY and includes a 1 YEAR BUYER WARRANTY! $140/month HOA dues. SCHOOLS: Smith Elem, Turrentine MS, Williams HS. TAXES: $0.494 Alamance Co, $0.5636 City of Burlington. Community started in 2020, this unit was completed 6/2024, units have never been occupied. **SPECIAL PRICING AVAILABLE FOR LIMITED TIME ONLY - call for details!**
Additional Information
- Hoa Fee Includes
- Insurance, Maintenance Grounds, Maintenance Structure
- Style
- Traditional
- Foundation
- Slab
- Interior Features
- Ceiling Fans, Granite Counters, Pantry, Primary Downstairs, Walk-In Closet(s), Second Primary Bedroom, Bathtub/Shower Combination
- New Construction
- Yes
- Garage Spaces
- 2
- Water
- Public
- Flooring
- Carpet, Vinyl, Tile
- Roof
- Shingle
- Heating
- Fireplace, Natural Gas, None
Mortgage Calculator
Listings provided courtesy of Triangle MLS, Inc. of NC, Internet Data Exchange Database. Information deemed reliable but not guaranteed. © 2026 Triangle MLS, Inc. of North Carolina. Data last updated .