605 Ridgecrest Rd, Cary, NC 27511
- $1,380,000
- 4
- BD
- 4
- BA
- 3,220
- SqFt





Seller Representative Choice Residential Real Estate
- List Price
- $1,380,000
- Status
- ACTIVE
- MLS#
- 10193390
- Bedrooms
- 4
- Bathrooms
- 4
- Full-baths
- 3
- Half-baths
- 1
- Living Area
- 3,220
- Lot Size
- 6,969
- Subdivision
- Carr Hills
- Year Built
- 2026
- Acres
- 0.16
Property Description
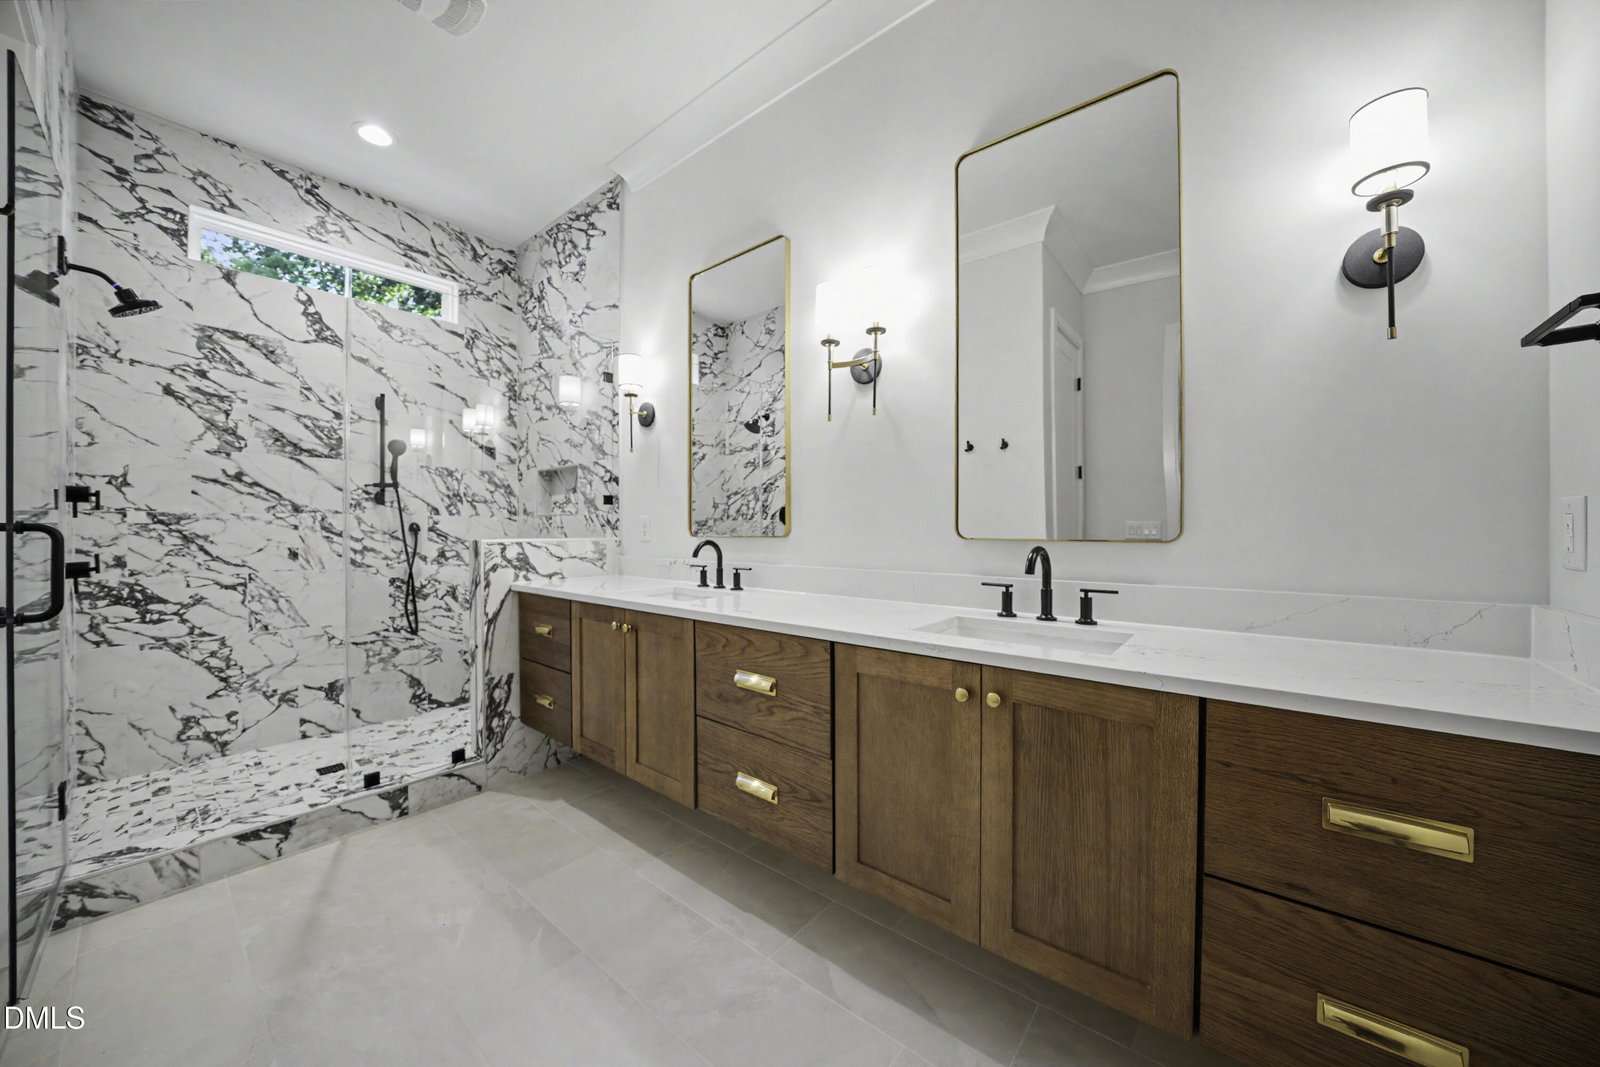
Luxury isn't just a feature at 605 Ridgecrest Road in Cary, NC - it's a lifestyle. Welcome to this stunning custom-built masterpiece by award-winning Upton & Co., perfectly situated on a beautifully landscaped .16-acre homesite in the heart of Downtown Cary's Carr Hills community. Offering 4 bedrooms, 3.5 baths, a bonus room, and flexible work-from-home spaces on both levels - this home effortlessly blends sophisticated design with everyday comfort. A stately brick and slate front entry welcomes you to impressive double mahogany doors, where rich hardwood floors, custom lighting, extensive trim work, and impeccable craftsmanship immediately make their presence known. The gourmet kitchen is nothing short of spectacular! Custom cabinetry stretches to the ceiling, complemented by Stainless Steel appliances, a custom wood-trimmed vent hood, pull-out cabinetry, warm wood accents, and an oversized island designed for gathering and seating. Hosting is a dream with a scullery ready for a second refrigerator, a butler pantry waiting for your beverage fridge, and a dining space that transitions beautifully from elegant dinner parties to casual Sunday brunch. Today's lifestyle demands flexibility, and this home delivers; with dedicated office space on both the main and second floors - ideal for working, creating, or studying without compromise. The first-floor primary suite is your private sanctuary. The spa-worthy bath is breathtaking, featuring floating dual vanities, designer finishes, and a show-stopping walk-in shower that's so spectacular; your morning routine just got an upgrade! Even the laundry room was thoughtfully designed, offering a convenient pass-through directly into the primary closet - because luxury should make life easier. Every detail has been considered, including the custom drop zone just in from the garage with beautiful wood accents, hooks, cubbies, and storage to keep everything organized without sacrificing style. When it's time to relax, the screened porch becomes your favorite room in the house. Complete with a stunning custom wood ceiling, EZ Breeze windows and ready for your mounted TV, it's the perfect place for football Saturdays, quiet mornings with coffee, or evenings with friends. The fenced backyard and grilling patio create the ideal outdoor entertaining space. And then there's the location. Just moments from the award-winning Downtown Cary Park, exceptional restaurants, breweries, coffee shops, boutiques, festivals, and the Cary Arts Center, you'll enjoy one of the Triangle's most coveted lifestyles with convenient access to High House Road, Old Apex Road, and everything Cary has to offer. Luxury finishes. Timeless craftsmanship. An address everyone wants. This isn't just another beautiful home; it's Downtown Cary living at its absolute finest. Hurry!
Additional Information
- Style
- Craftsman, Traditional, Transitional
- Foundation
- Concrete Perimeter, Crawl Space
- Interior Features
- Beamed Ceilings, Bookcases, Ceiling Fans, Chandelier, Crown Molding, Double Vanity, Entrance Foyer, High Ceilings, Kitchen Island, Low Flow Plumbing Fixtures, Natural Woodwork, Open Floor Plan, Pantry, Primary Downstairs, Recessed Lighting, Smart Thermostat, Stone Counters, Walk-In Closet(s), Wired for Data, Butler Pantry, Separate Shower, Bathtub/Shower Combination, Walk-In Shower, Water Closets, Quartz/Quartzite Counters, Smooth Ceilings
- Exterior Features
- Private Yard, Rain Gutters, Fenced Yard
- Elementary School
- Wake - Cary Elementary
- Middle School
- Wake - East Cary Middle
- High School
- Wake - Cary High
- Utilities
- Cable Available, Electricity Available, Natural Gas Available, Sewer Connected, Underground Utilities
- New Construction
- Yes
- Garage Spaces
- 2
- Water
- Public
- Flooring
- Carpet, Combination, Tile, Hardwood, Tile, Vinyl, Wood
- Roof
- Shingle
- Heating
- Central, Fireplace
- Vegetation
- Cleared, Grassed, Partially Wooded
Mortgage Calculator
Listings provided courtesy of Triangle MLS, Inc. of NC, Internet Data Exchange Database. Information deemed reliable but not guaranteed. © 2026 Triangle MLS, Inc. of North Carolina. Data last updated .