49 Chesterton Ct, Cameron, NC 28326
- $375,000
- 4
- BD
- 3
- BA
- 2,189
- SqFt





Seller Representative Navigate Realty
Buyer Representative
- Sold Price
- $375,000
- List Price
- $385,000
- Closing Date
- Jul 09, 2026
- Status
- CLOSED
- MLS#
- 10160153
- Bedrooms
- 4
- Bathrooms
- 3
- Full-baths
- 2
- Half-baths
- 1
- Living Area
- 2,189
- Lot Size
- 29,620
- Subdivision
- Forest Ridge
- Year Built
- 2019
- Acres
- 0.68
Property Description
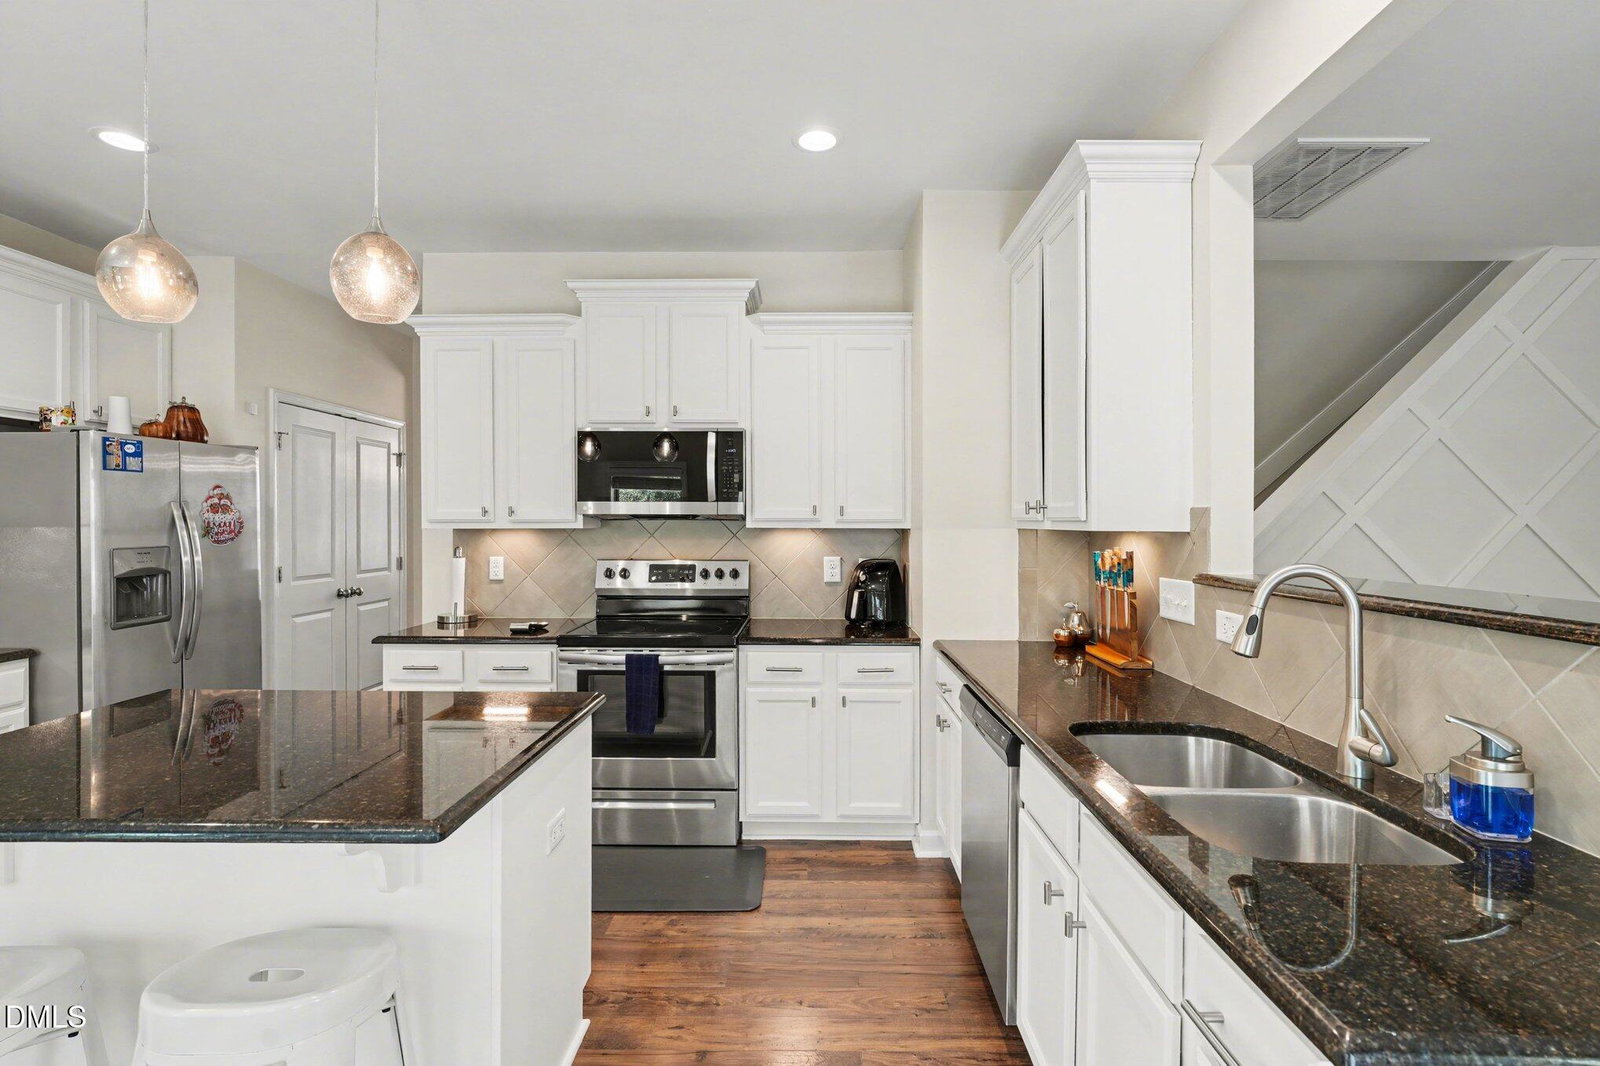
Welcome home, where style meets functionality. The main level features a bright living room with a fireplace, a beautiful kitchen with stainless steel appliances, a breakfast area, and a formal dining room with a coffered ceiling perfect for entertaining. Upstairs, all bedrooms are thoughtfully placed, including the spacious primary suite with a double vanity, garden tub, and separate shower. Enjoy fresh paint throughout, new flooring on the first level, custom closets, a custom pantry, upgraded garage flooring, a modern front door, and newly installed gutters. Step outside to your private backyard oasis featuring an above ground pool and rear deck, perfect for relaxing or hosting guests. Move in ready and designed for both comfort and entertaining. Schedule your showing today.
Additional Information
- Style
- Traditional
- Foundation
- Crawl Space
- Interior Features
- Ceiling Fans, Double Vanity, Entrance Foyer, Eat-In Kitchen, Kitchen Island, Pantry, Tray Ceiling(s), Walk-In Closet(s), Separate Shower
- Accessibility Features
- Stair Lift
- Exterior Features
- Outdoor Grill, Playground, Private Yard, Fenced Yard
- Elementary School
- Harnett - Benhaven Elementary
- Middle School
- Harnett - Overhills Middle
- High School
- Harnett - Overhills High
- Garage Spaces
- 2
- Water
- Public
- Flooring
- Carpet, Vinyl, Tile, Vinyl
- Roof
- Shingle
- Heating
- Geothermal, Heat Pump
Mortgage Calculator
Listings provided courtesy of Triangle MLS, Inc. of NC, Internet Data Exchange Database. Information deemed reliable but not guaranteed. © 2026 Triangle MLS, Inc. of North Carolina. Data last updated .