1339 Mordecai Dr, Raleigh, NC 27604
- $765,000
- 3
- BD
- 2
- BA
- 1,656
- SqFt





Seller Representative Glenwood Agency, LLC
Buyer Representative
- Sold Price
- $765,000
- List Price
- $795,000
- Closing Date
- Jun 02, 2026
- Status
- CLOSED
- MLS#
- 10147058
- Bedrooms
- 3
- Bathrooms
- 2
- Full-baths
- 2
- Living Area
- 1,656
- Lot Size
- 12,632
- Subdivision
- Historic District
- Neighborhood
- Mordecai
- Year Built
- 1940
- Acres
- 0.29
Property Description
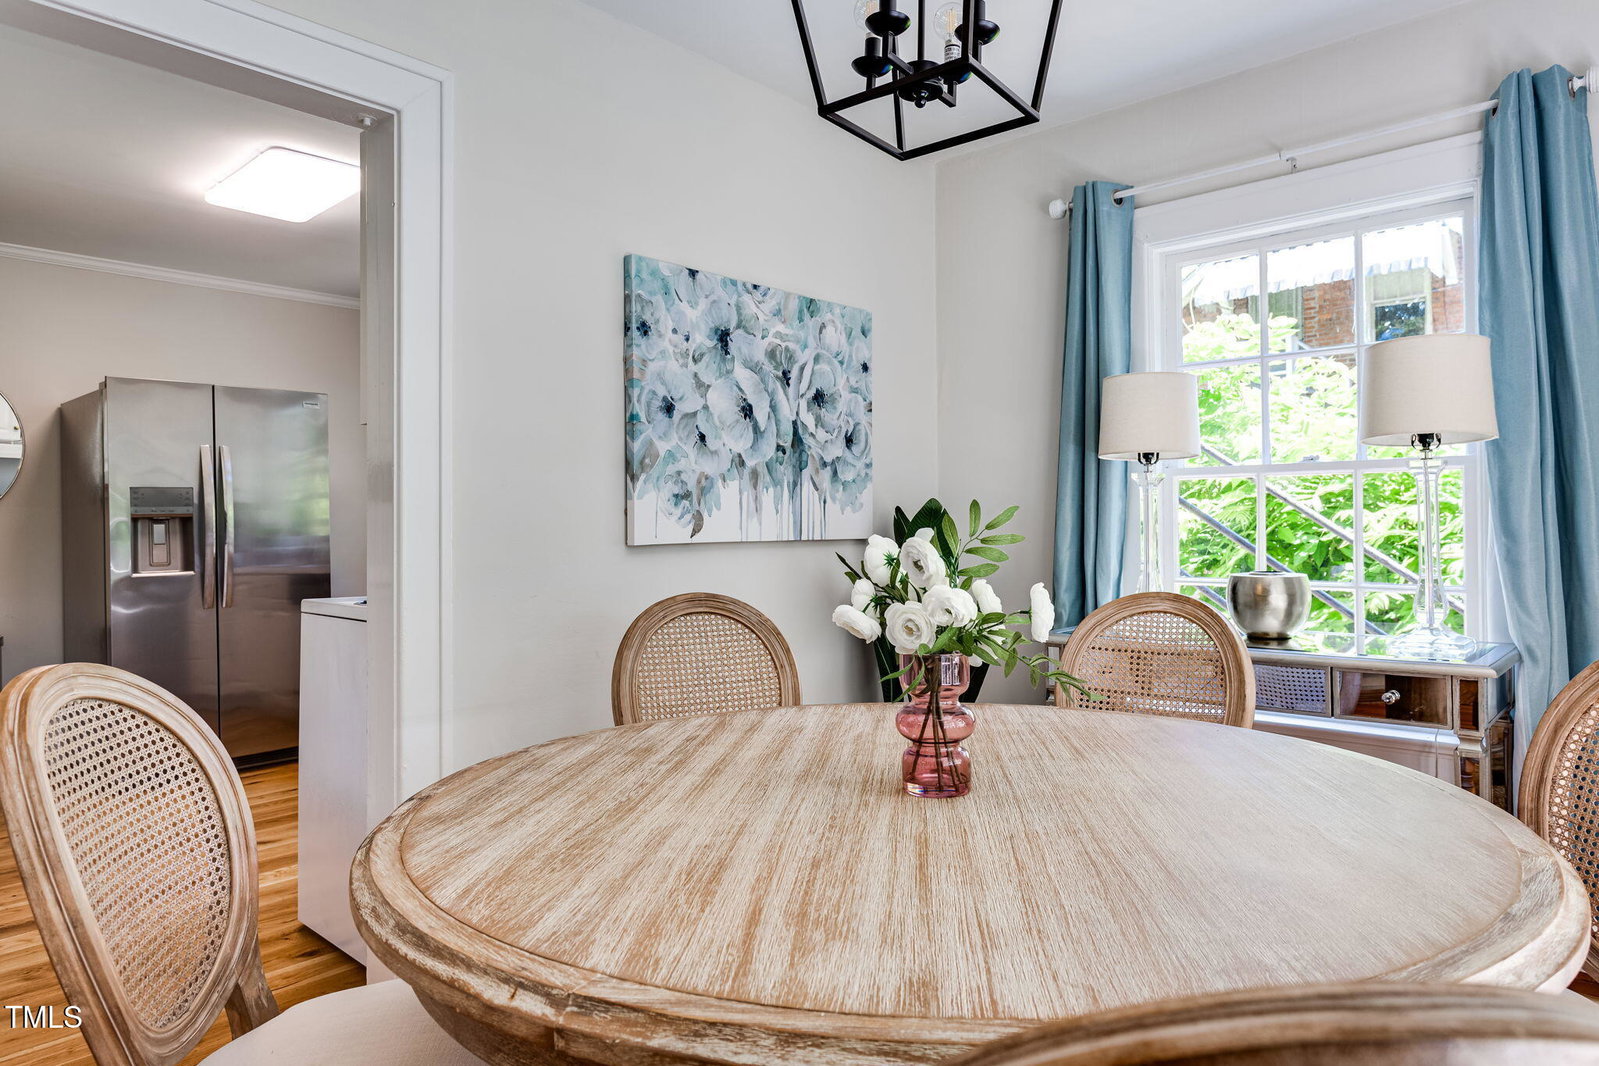
Nestled on a .29-acre lot in the historic Mordecai Historic District, this charming 1940s Minimal Traditional home offers timeless character and exceptional flexibility in one of Raleigh's most established neighborhoods. Enjoy convenient access to nearby cafés, coffee shops, parks, and local gathering spots while living just minutes from downtown amenities. Originally built in the 1940s and converted to a two-unit dwelling in 1960, the property provides multiple living options. (Buyer to verify current zoning and permitted use.) The main level features a well-appointed kitchen, formal dining room, inviting family room with access to a screened porch, two bedrooms, and a full bathroom. A full basement offers additional storage and includes washer/dryer connections for the main level. The upper level includes a separate living area with its own kitchen, bathroom, laundry area, living space, and bedroom area. This configuration may suit a variety of needs such as extended guest accommodations, rental use, or supplemental income opportunities (subject to buyer verification of zoning, permits, and local regulations). The .29-acre lot provides space for outdoor enjoyment and potential future improvements (subject to city approval). A private driveway offers off-street parking for added convenience. A unique opportunity to own a classic Raleigh property with flexible living options in a highly desirable location. information on AirBnb available through LA.
Additional Information
- Style
- Cottage, Craftsman, Traditional, Arts & Crafts
- Foundation
- Combination
- Interior Features
- Open Floor Plan, Storage
- Elementary School
- Wake - Conn
- Middle School
- Wake - Oberlin
- High School
- Wake - Broughton
- Utilities
- Cable Available, Electricity Available, Water Available
- Water
- Public
- Basement
- Full, Partial, Walk Up Access, Workshop
- Flooring
- Hardwood, Tile
- Roof
- Shingle
- Heating
- Electric
Mortgage Calculator
Listings provided courtesy of Triangle MLS, Inc. of NC, Internet Data Exchange Database. Information deemed reliable but not guaranteed. © 2026 Triangle MLS, Inc. of North Carolina. Data last updated .