443 Parkview Dr, Burlington, NC 27215
- $359,000
- 3
- BD
- 2
- BA
- 2,293
- SqFt




Seller Representative Howard Hanna Allen Tate Burlington
Buyer Representative
- Sold Price
- $359,000
- List Price
- $369,900
- Closing Date
- Jul 30, 2026
- Status
- CLOSED
- MLS#
- 10166933
- Bedrooms
- 3
- Bathrooms
- 2
- Full-baths
- 2
- Living Area
- 2,293
- Lot Size
- 21,780
- Subdivision
- Parkview
- Year Built
- 1935
- Acres
- 0.50
Property Description
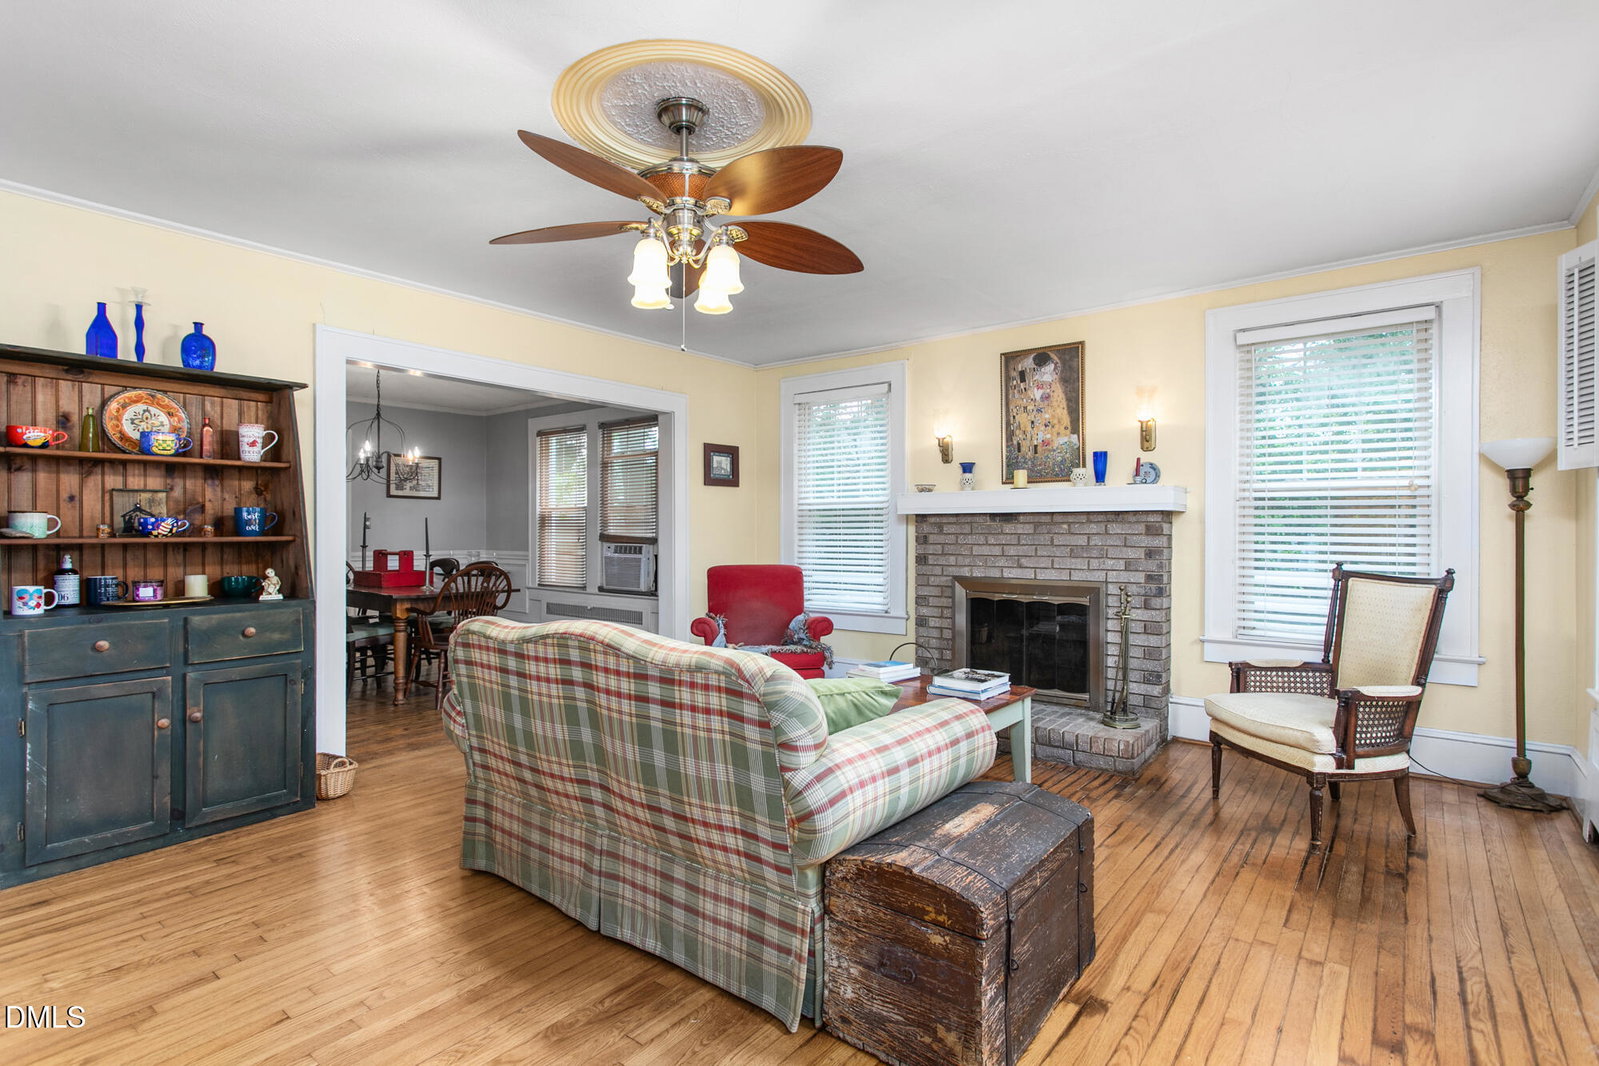
Charming and full of character, this beautifully maintained brick home blends timeless curb appeal with warm, inviting living spaces. Nestled beneath mature shade trees on a picturesque lot, the home welcomes you with classic architecture, a striking red front door, and thoughtfully landscaped grounds that create an unforgettable first impression. Inside, you'll find a comfortable layout filled with natural light, cozy charm, and versatile spaces for everyday living and entertaining. The inviting living room showcases beautiful hardwood floors, abundant windows, and a classic brick fireplace that creates a warm and welcoming focal point. Bright, airy, and full of character, the space offers the perfect setting for relaxing evenings or gathering with family and friends. The kitchen combines classic style with modern functionality, featuring crisp white cabinetry, subway tile backsplash, updated soapstone countertops, and abundant storage. The adjoining dining room creates an easy flow for everyday living and hosting. The spacious covered side porch adds even more room to relax, whether enjoying morning coffee, hosting friends, or unwinding in the evenings. Established landscaping, a winding walkway, and a peaceful setting offer a sense of privacy while still being conveniently located near Williams High School, shopping, dining, parks, and everything Burlington has to offer. A rare combination of charm, curb appeal, and character -- this is the kind of home that truly feels special from the moment you arrive. Make an appointment to tour this gem, and you'll fall in love!
Additional Information
- Style
- Bungalow
- Foundation
- Brick/Mortar
- Elementary School
- Alamance Burlington - Grove Park Elementary
- Middle School
- Alamance Burlington - Turrentine Middle
- High School
- Alamance Burlington - Walter M Williams High
- Garage Spaces
- 1
- Water
- Public
- Basement
- Unfinished
- Flooring
- Tile, Wood
- Roof
- Shingle
- Heating
- Steam
Mortgage Calculator
Listings provided courtesy of Triangle MLS, Inc. of NC, Internet Data Exchange Database. Information deemed reliable but not guaranteed. © 2026 Triangle MLS, Inc. of North Carolina. Data last updated .