644 Moores Chapel Rd, Lillington, NC 27546
- $285,000
- 4
- BD
- 3
- BA
- 1,778
- SqFt





Seller Representative NorthGroup Real Estate, Inc.
- List Price
- $285,000
- Price Change
- ▼ $14,000 1789578276
- Status
- ACTIVE
- MLS#
- 10182086
- Bedrooms
- 4
- Bathrooms
- 3
- Full-baths
- 2
- Half-baths
- 1
- Living Area
- 1,778
- Lot Size
- 10,454
- Subdivision
- Not In A Subdivision
- Year Built
- 1950
- Acres
- 0.24
Property Description
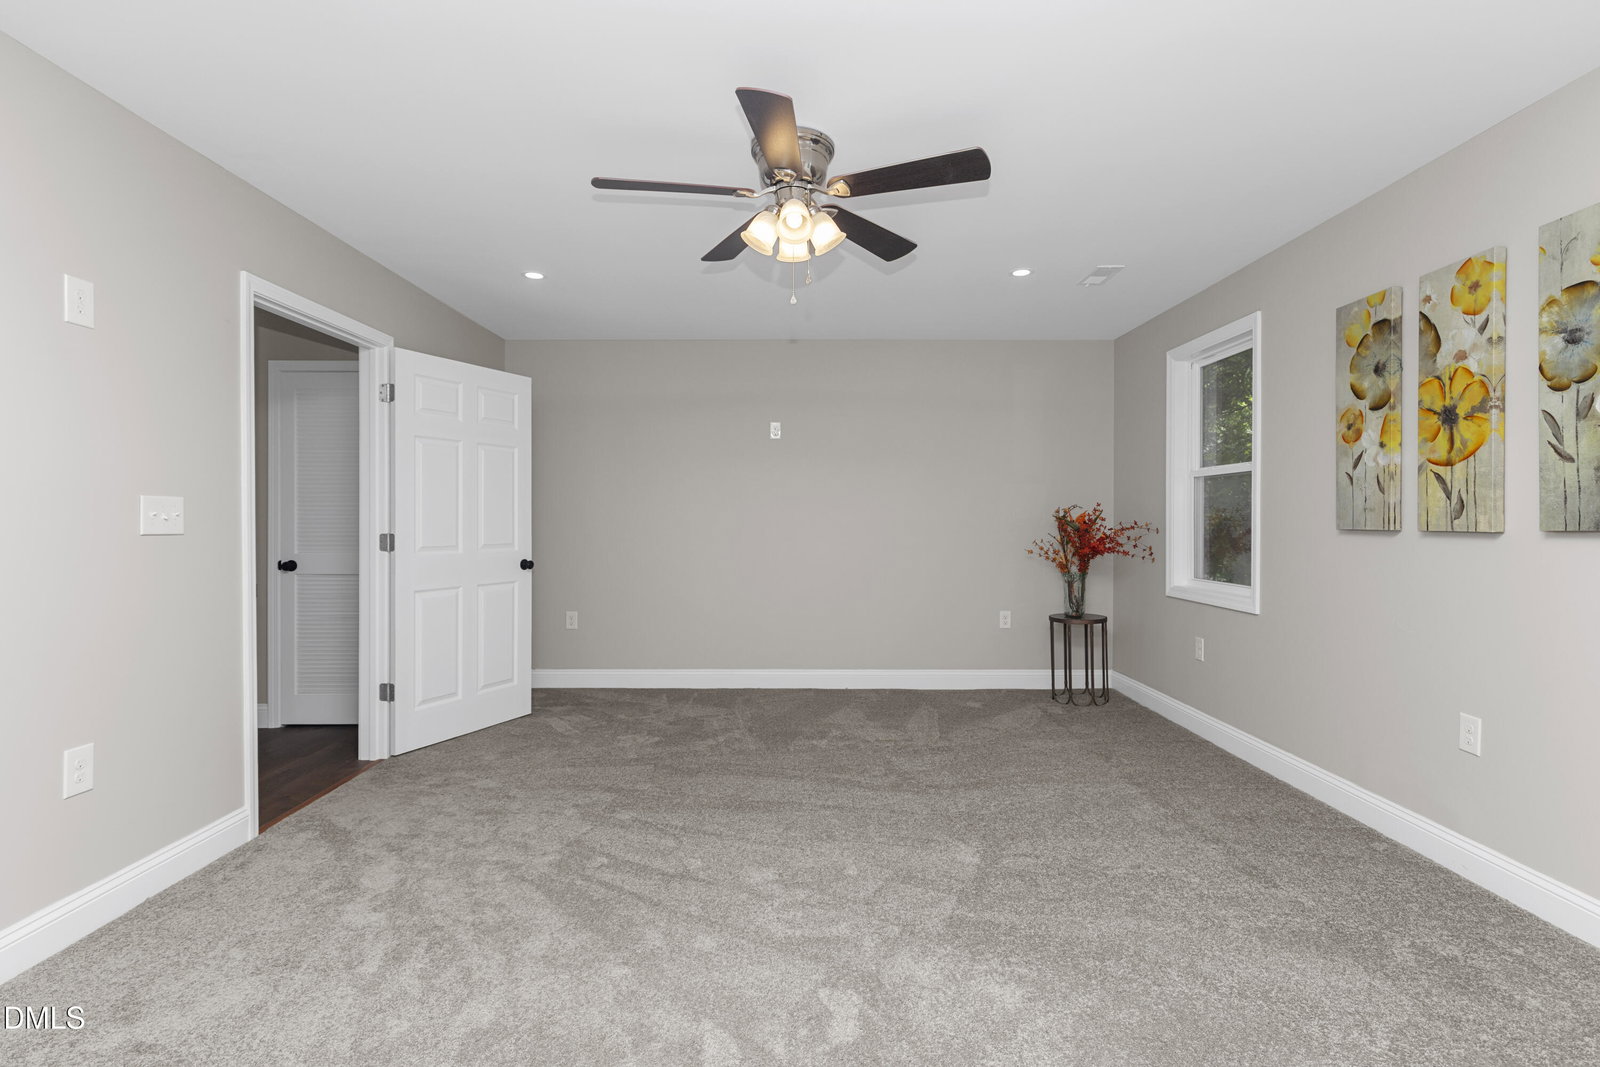
NOW OFFERED AT $285,000! — MOVE-IN READY 4-BEDROOM RANCH WITH NO HOA + $5,000 SELLER CREDIT toward the buyers allowable closing cost and/or prepaid expenses with acceptable offer At $285,000, this is an opportunity to own a spacious, fully updated 4-bedroom 2.5 bath ranch home If you've been searching for a home that combines the character of an established property with the updates and convenience today's buyers want, this one deserves a look.Step inside and you'll find a comfortable, functional layout with all four bedrooms located on the main level, The updated kitchen features granite countertops, smart appliances, modern cabinetry and finishes, creating a practical space for everyday living and entertaining. The living areas feature engineered flooring, complemented by updated lighting and finishes throughout the home. The spacious primary suite provides a comfortable retreat with an oversized walk-in closet and an updated private bathroom featuring a tiled walk-in shower with dual shower heads. Throughout the home, you'll find numerous improvements designed to provide modern comfort, including new windows, updated bathrooms, recessed lighting, smooth ceilings and updated fixtures. The home also retains some of the character that makes an established property special, including its original French doors. Outside, enjoy your own approximately 0.24-acre lot with . The rear patio provides a convenient space for relaxing, grilling or enjoying the outdoors. Schedule your showing today and come see everything this home has to offer.
Additional Information
- Style
- Ranch
- Foundation
- Crawl Space
- Interior Features
- Ceiling Fans, Eat-In Kitchen, Granite Counters, Kitchen Island, Open Floor Plan, Walk-In Closet(s), Shower Only, Bathtub/Shower Combination, Walk-In Shower, Smooth Ceilings
- Elementary School
- Harnett - Boone Trail Elementary
- Middle School
- Harnett - Western Harnett Middle
- High School
- Harnett - Western Harnett High
- Utilities
- Electricity Available, Water Available, Septic
- Water
- Public
- Flooring
- Carpet, Other, Other, Vinyl
- Roof
- Metal
- Heating
- None
- Vegetation
- Cleared
Mortgage Calculator
Listings provided courtesy of Triangle MLS, Inc. of NC, Internet Data Exchange Database. Information deemed reliable but not guaranteed. © 2026 Triangle MLS, Inc. of North Carolina. Data last updated .