402 Mockingbird Ln, Mebane, NC 27302
- $370,000
- 3
- BD
- 3
- BA
- 1,914
- SqFt




Seller Representative Flemania Legacy Group
Buyer Representative
- Sold Price
- $370,000
- List Price
- $375,000
- Closing Date
- Aug 04, 2026
- Status
- CLOSED
- MLS#
- 10151901
- Bedrooms
- 3
- Bathrooms
- 3
- Full-baths
- 2
- Half-baths
- 1
- Living Area
- 1,914
- Lot Size
- 6,970
- Subdivision
- Ashbury Crossing
- Year Built
- 2018
- Acres
- 0.16
Property Description
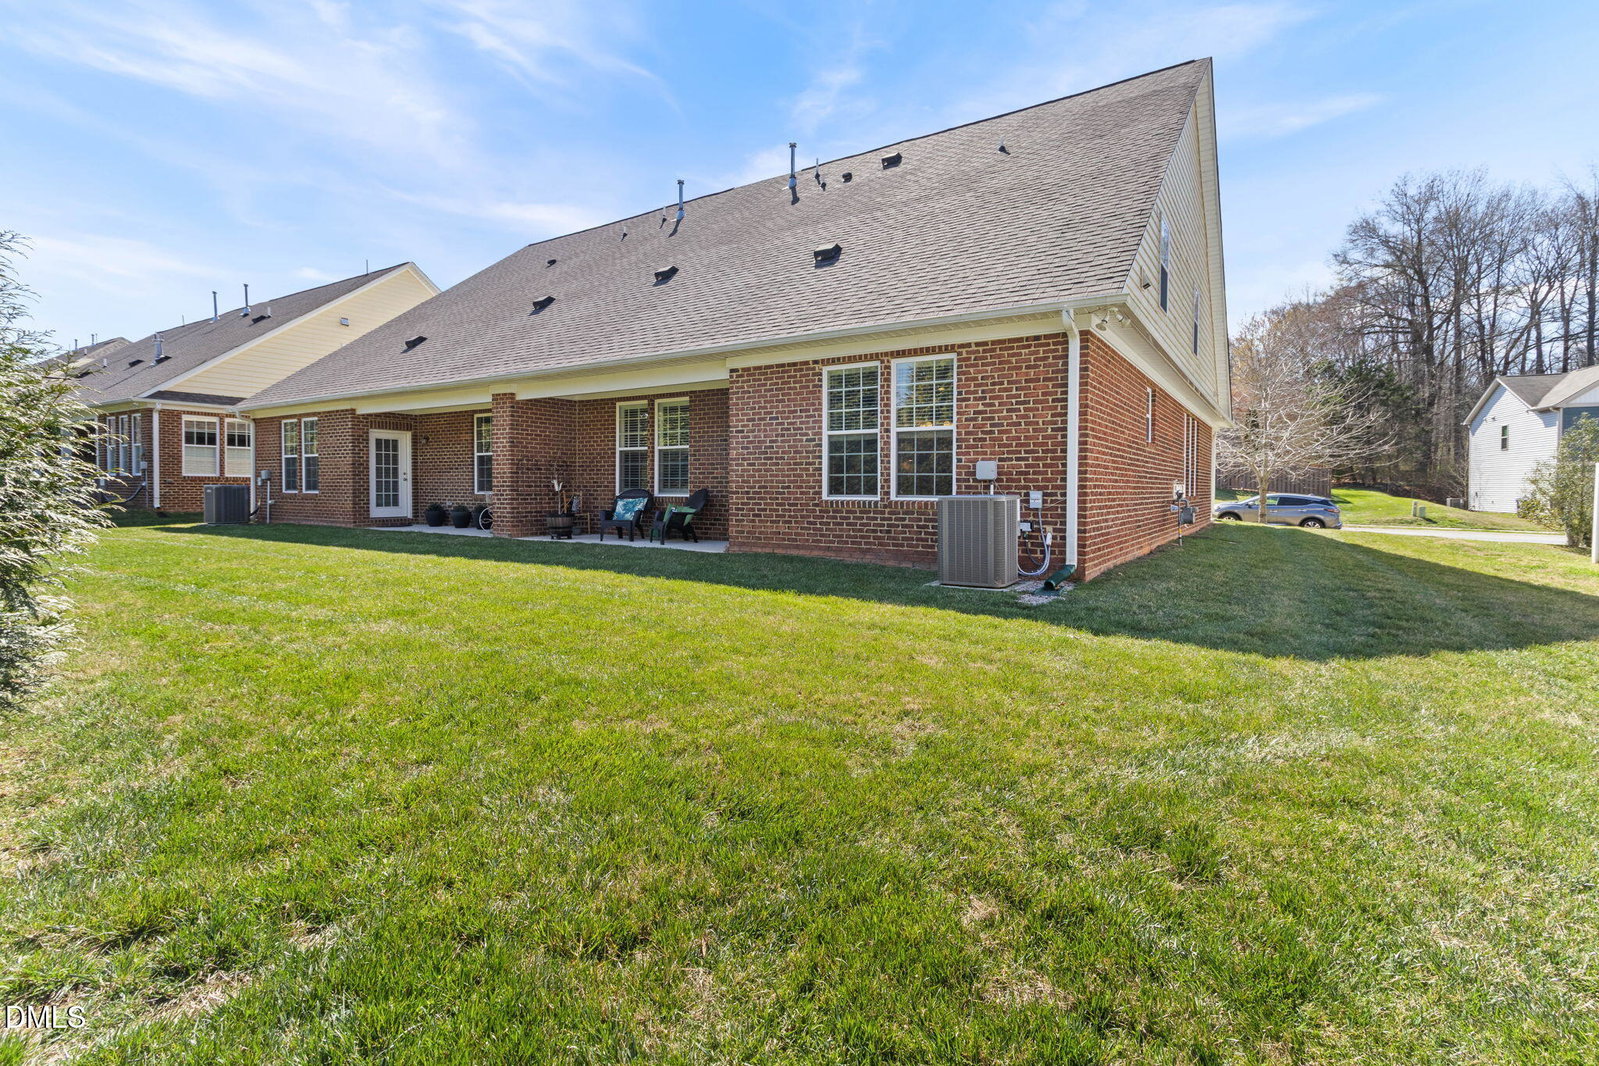
Welcome to The Nash Plan in Ashbury, Mebane's premier 55+ community. This E-Star 3.0 and GBI Certified townhome features an open-concept design with soaring ceilings, abundant natural light, and ample storage throughout, offering the perfect blend of comfort, efficiency, and low-maintenance living. The main level features a spacious living and dining area with a gas log fireplace, beautiful luxury vinyl flooring, and a well-appointed kitchen with granite countertops. The primary suite is conveniently located on the first floor and includes tray ceilings, a large walk-in closet, dual vanity space, and a beautifully designed shower with built-in bench. The laundry room is also on the main level for added convenience. Upstairs, you'll find two generously sized bedrooms and additional storage, including attic access. A two-car garage adds practicality, while the HOA covers lawn and exterior maintenance for truly low-maintenance living. Impeccably maintained and thoughtfully designed, this home offers comfort, efficiency, and ease in one of Mebane's most sought-after active adult communities.
Additional Information
- Hoa Fee Includes
- Maintenance Grounds
- Style
- Transitional
- Foundation
- Slab
- Garage Spaces
- 2
- Water
- Public
- Flooring
- Carpet, Vinyl
- Roof
- Other
- Heating
- Fireplace, Forced Air, Natural Gas
Mortgage Calculator
Listings provided courtesy of Triangle MLS, Inc. of NC, Internet Data Exchange Database. Information deemed reliable but not guaranteed. © 2026 Triangle MLS, Inc. of North Carolina. Data last updated .