Share this with your friends


+13362667298
eXp Realty
204 Spring Forest Dr, Goldsboro, NC 27534
- $379,900
- 4
- BD
- 4
- BA
- 3,040
- SqFt




Seller Representative Adams Homes Realty, Inc
Buyer Representative
- Sold Price
- $379,900
- List Price
- $379,900
- Closing Date
- Jun 15, 2026
- Status
- CLOSED
- MLS#
- 10124953
- Bedrooms
- 4
- Bathrooms
- 4
- Full-baths
- 3
- Half-baths
- 1
- Living Area
- 3,040
- Lot Size
- 15,246
- Subdivision
- Spring Forest
- Year Built
- 2022
- Acres
- 0.35
Property Description
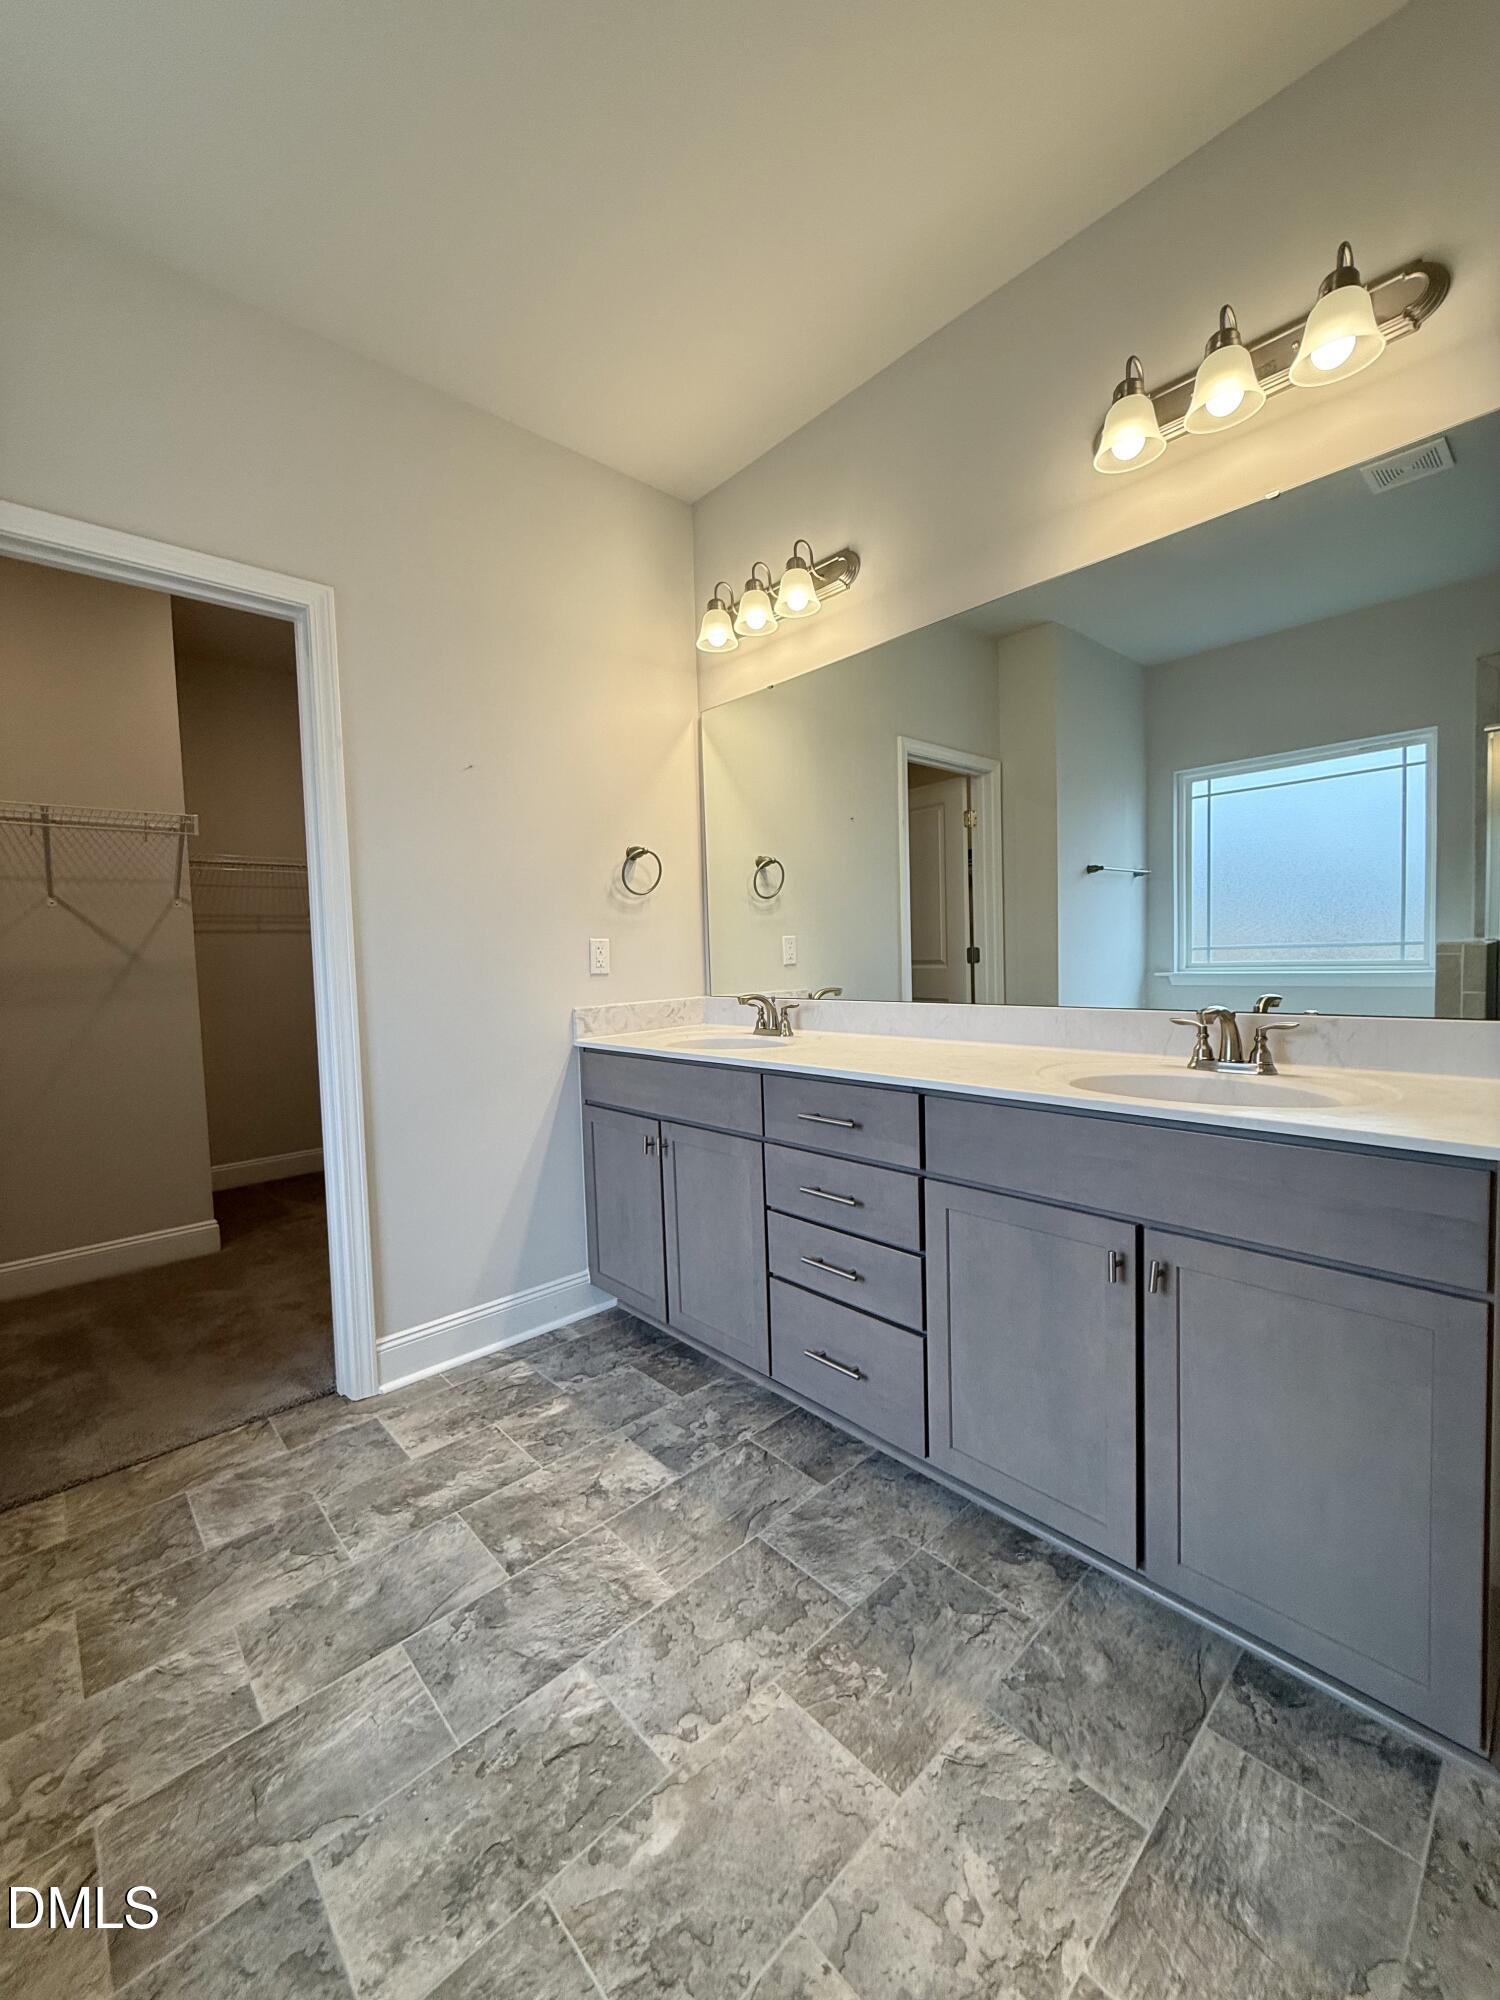
The Spring Forest Model Home is now available! This beautifully crafted Adams Homes 3,040 sq. ft. floor plan offers 4 bedrooms, 3.5 bathrooms, a bonus room, and an office/flex space that can serve as a 5th bedroom--all on a spacious lot. The inviting foyer opens to a bright family room with 9-ft. smooth ceilings, flush-mount lighting, and a cozy fireplace. The chef's kitchen is a showstopper, featuring granite countertops, an oversized island with pendant lighting, upgraded stainless steel appliances (including refrigerator), a huge walk-in pantry, and direct access to the covered patio--perfect for outdoor dining. Prefer indoor gatherings? The elegant dining room offers tray ceilings and wainscoting for a refined touch. The primary suite is a true retreat with tray ceilings, crown molding, ceiling fan, and oversized walk-in closet. The spa-inspired bath includes dual cultured marble vanities, soaking tub, walk-in tiled shower, and private water closet. The main level also includes two secondary bedrooms, 1.5 baths, and an office. Upstairs you'll find a 4th bedroom, full bath, and massive bonus room--ideal for guests, a home office, or entertainment space.
Additional Information
- Hoa Fee Includes
- None
- Style
- Traditional
- Foundation
- Slab
- Interior Features
- Ceiling Fans, Entrance Foyer, Granite Counters, High Ceilings, Kitchen Island, Open Floor Plan, Pantry, Primary Downstairs, Soaking Tub, Tray Ceiling(s), Walk-In Closet(s), Walk-In Shower, Water Closets, Radon Mitigation System, Smooth Ceilings
- Elementary School
- Wayne - Spring Creek Elementary School
- Middle School
- Wayne - Spring Creek Middle School
- High School
- Wayne - Spring Creek High School
- Garage Spaces
- 2
- Water
- Public
- Flooring
- Carpet, Laminate, Vinyl
- Roof
- Architectural
- Heating
- Central, Electric, Fireplace, Heat Pump
Mortgage Calculator
Listings provided courtesy of Triangle MLS, Inc. of NC, Internet Data Exchange Database. Information deemed reliable but not guaranteed. © 2026 Triangle MLS, Inc. of North Carolina. Data last updated .