Share this with your friends


+13362667298
eXp Realty
321 Brandywine Rd, Chapel Hill, NC 27516
- $600,000
- 4
- BD
- 3
- BA
- 2,697
- SqFt




Seller Representative Peak, Swirles & Cavallito
Buyer Representative
- Sold Price
- $600,000
- List Price
- $615,000
- Closing Date
- May 08, 2026
- Status
- CLOSED
- MLS#
- 10150840
- Bedrooms
- 4
- Bathrooms
- 3
- Full-baths
- 3
- Living Area
- 2,697
- Lot Size
- 17,860
- Subdivision
- Heritage Hills
- Year Built
- 1967
- Acres
- 0.41
Property Description
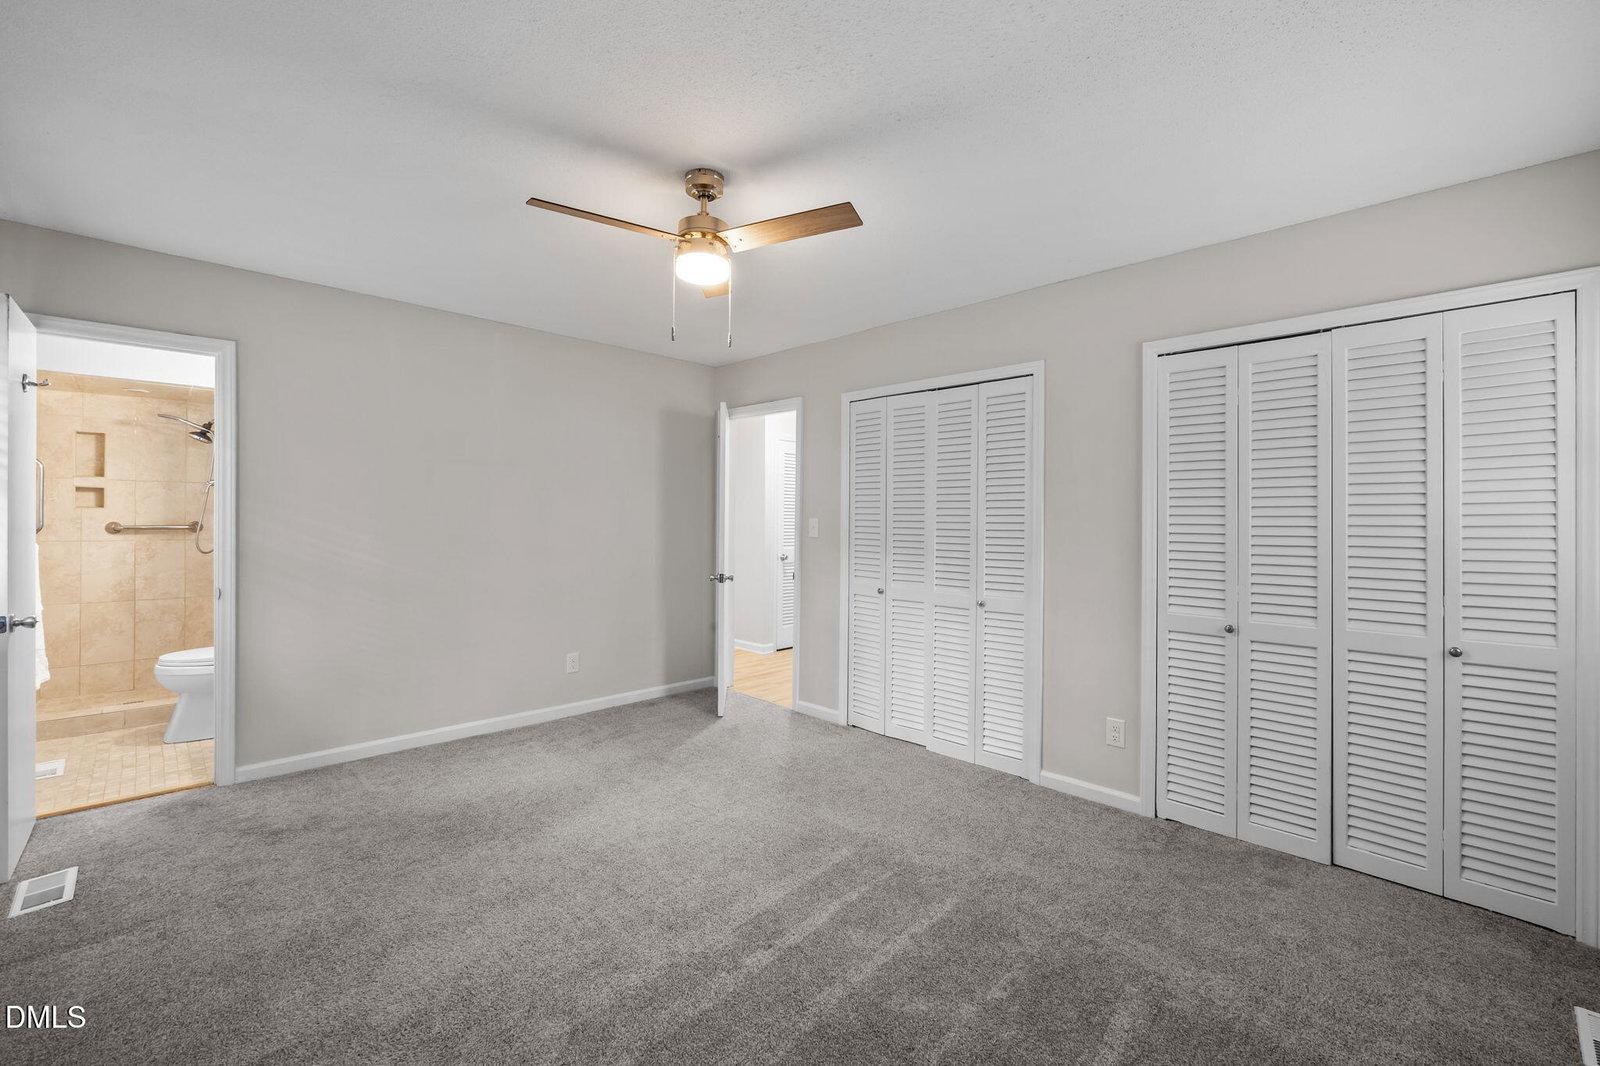
Bright and beautifully updated mid-century home in the popular Heritage Hills neighborhood. The main level features an open living/dining area with vaulted ceilings, where a glass door leads to a large two-level deck overlooking the peaceful backyard. The updated kitchen includes stainless steel appliances, granite countertops, and a generous breakfast bar. The main floor also offers four bedrooms, including a primary suite, plus a second full bath with a double vanity. Need space for cars, hobbies, or extended family? The lower level provides exceptional flexibility with a large family room and brick fireplace, a full bath, two flex rooms, a dedicated laundry room, patio access, and direct entry from the climate-controlled two-car garage. This home has been thoughtfully modernized for years of energy-efficient, low-maintenance living. Notable upgrades since 2023 include: new roof; hybrid heat pump water heater; induction range; refrigerator, dishwasher, and microwave; granite countertops; washer and dryer; and an EV charger. All three bathrooms feature new vanities, lighting, and toilets. Enjoy a short walk to the Heritage Hills Recreation Club with pool and tennis. Low county taxes (outside city limits) and CH/Carrboro Public Schools.
Additional Information
- Style
- Contemporary
- Foundation
- Slab
- Interior Features
- Breakfast Area, Ceiling Fans, Entrance Foyer, Eat-In Kitchen, Granite Counters, Dual Primary Closets, Vaulted/Cathedral Ceilings, Bathtub/Shower Combination, Quartz/Quartzite Counters
- Elementary School
- CH/Carrboro - Northside
- Middle School
- CH/Carrboro - Grey Culbreth
- High School
- CH/Carrboro - Carrboro
- Garage Spaces
- 2
- Water
- Public
- Basement
- Daylight, Exterior Entry, Finished, Full, Walkout
- Flooring
- Carpet, Vinyl, Tile
- Roof
- Shingle
- Heating
- Forced Air, Natural Gas
How much is your home worth?
...get instant property value now!
Mortgage Calculator
Listings provided courtesy of Triangle MLS, Inc. of NC, Internet Data Exchange Database. Information deemed reliable but not guaranteed. © 2026 Triangle MLS, Inc. of North Carolina. Data last updated .